
The dream of the ‘modern village’ is more relevant than ever in 2026. Whether you are seeking multi-generational security, cost-sharing strategies with friends, or creating a legacy estate, a well-planned compound offers the best of community and privacy. However, a poor design can lead to conflict and legal headaches. This guide covers everything from multi family compound ideas layout strategies to zoning hacks and architectural archetypes.
We are moving beyond simple guest houses. Today’s communal living architecture integrates smart-grid technology, legal co-ownership structures, and layouts designed specifically to balance social connection with solitude.
Feasibility & Zoning in 2026
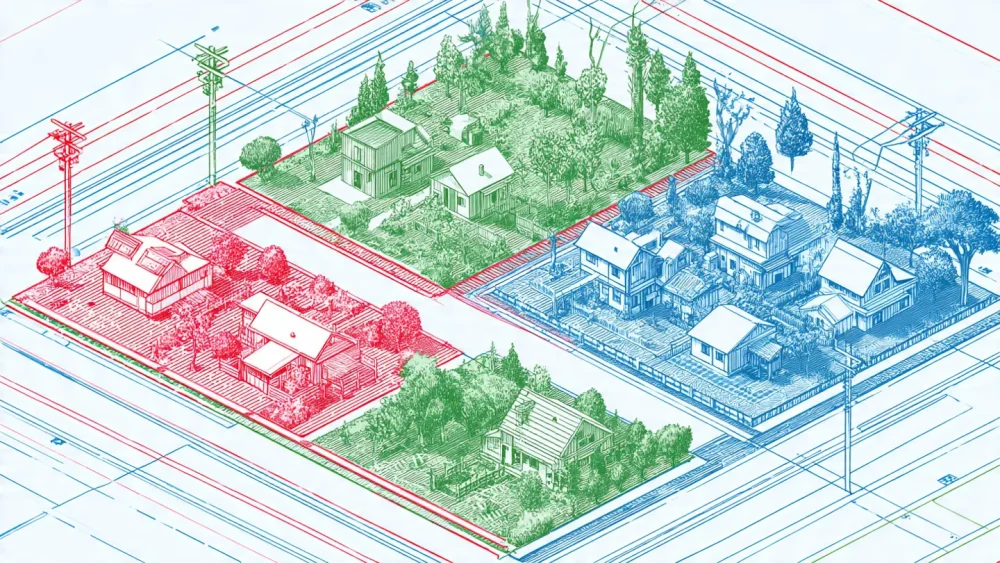
Before you fall in love with a specific aesthetic, you must navigate the regulatory landscape. Zoning for family compounds in 2026 has evolved, but it remains the critical first hurdle.
Understanding Floor Area Ratio (FAR) and Lot Coverage
Your local municipality dictates how much square footage you can build relative to your lot size. In a compound scenario, you must calculate the aggregate square footage of all structures—main homes, cabins, and barns—to ensure you stay within the Floor Area Ratio (FAR) limits.
Navigating ‘Single-Family’ vs. ‘Multi-Family’ Zoning Codes
Most desirable land is zoned single-family. However, 2026 regulations often allow for ‘density bonuses.’ You need to determine if you can legally build multiple primary dwellings or if you must classify additional structures as Accessory Dwelling Units (ADUs).
How to Make a Small Living Room Look Bigger: 15 Designer TricksThe Rise of ADU (Accessory Dwelling Unit) Clusters
ADU cluster designs are the secret weapon for modern compounds. Many jurisdictions now allow a primary home, an attached ADU, and a detached ADU on the same lot. By clustering these creatively, you mimic a village feel without needing commercial multi-family zoning.
Septic and Well Capacity Planning for High Occupancy
Infrastructure is often the hard limit. A standard septic system may not support 12 people across three houses. You may need an advanced denitrification system or a commercial-grade well to handle the peak load of a multi generational home plan.
Fire Access Roads and Utility Easements
Safety codes require wide turnarounds for fire trucks. When designing your homestead layout planner, ensure your driveway width and grade meet emergency vehicle standards, or your permit will be denied.
Beautiful Uzbekistan Architectural PhotographyDealing with HOAs and Deed Restrictions
Never buy land without reading the deed restrictions. Many HOAs explicitly ban multiple dwellings or long-term guest occupancy in detached structures, which would kill your project immediately.
The 2026 Update on SB 9 (and similar state density laws)
State laws like California’s SB 9 have inspired similar legislation nationwide by 2026. These laws allow for lot splitting and duplex conversions by right, effectively enabling four units on what was once a single-family lot—perfect for micro-community design.
Top 5 Multi-Family Compound Layout Archetypes
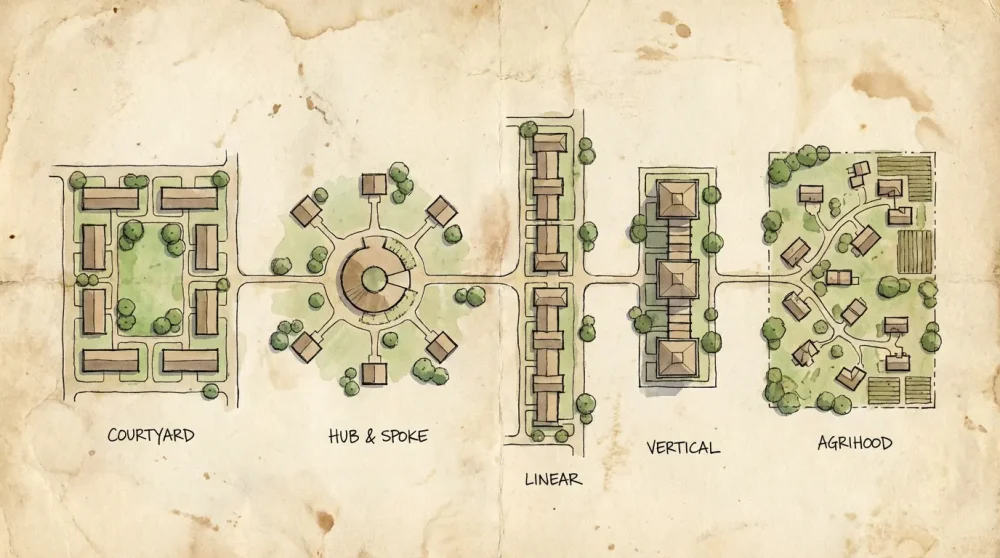
Choosing the right shape for your settlement defines how you interact. Here are the best layouts for 3 houses on one lot.
Modern Sophisticated House in Denver AreaArchetype A: The Central Courtyard (U-Shape or O-Shape)
This is the classic defensive and social formation. Buildings form a perimeter around a central green space. It maximizes security and creates a safe zone for children, making it ideal for close-knit families.
Archetype B: The ‘Hub and Spoke’ (Main House + Satellite Cabins)
Perfect for multi generational home plans where grandparents or young adults want independence. A large main house serves as the gathering spot, while smaller, detached guest house plans are scattered at a distance for privacy.
Archetype C: The Linear Cluster (Row Houses with Rear Yards)
Best for narrow lots. Houses are aligned in a row, perhaps connected by a covered walkway. This mimics historic row houses and offers efficiency in utility trenching.
Minimal Contemporary Apartment Located in BelgiumArchetype D: The Vertical Stack (Split-Level Territory)
On steep terrain, use topography to your advantage. One unit sits at the top of the hill, another built into the slope below. This ensures that no unit blocks the view of another, solving property sightlines design issues.
Archetype E: The Agrihood Layout (Centered Around Gardens/Farming)
For the homesteaders. The dwellings are pushed to the edges of the property to maximize contiguous arable land in the center for rural estate planning and permaculture.
Pros and Cons of Attached vs. Detached Structures
Attached units (duplexes/triplexes) are cheaper to build and heat, but they suffer from noise transfer. Detached units offer superior privacy and ‘curb appeal’ but significantly increase infrastructure costs for trenching utilities.
Traffic Flow: Managing Driveways and Parking Areas
Avoid a ‘parking lot’ aesthetic. Use a shared spur driveway that branches off to hidden parking pads near each unit. Privacy solutions for shared driveways include berms and tall grasses to hide cars from the main view.
Designing for Privacy Within the Community
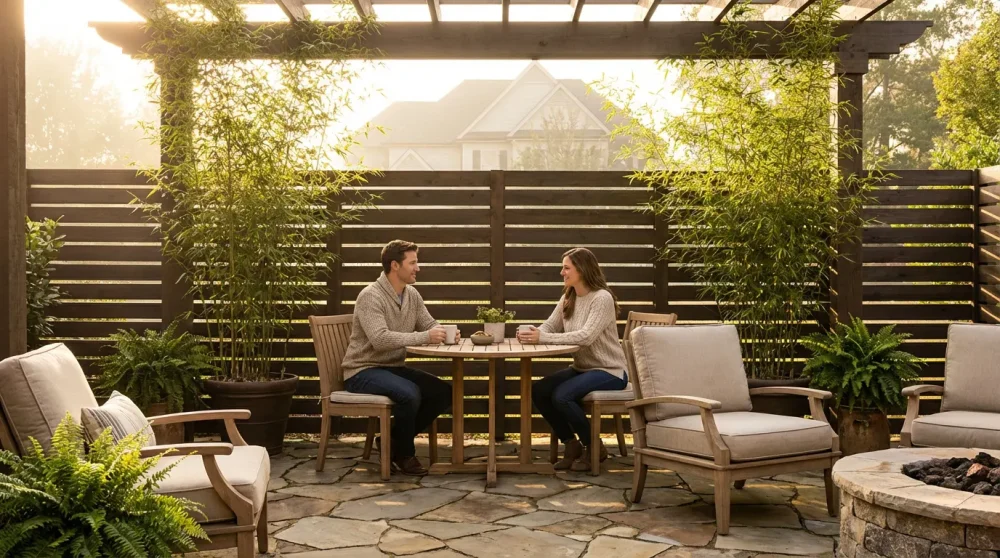
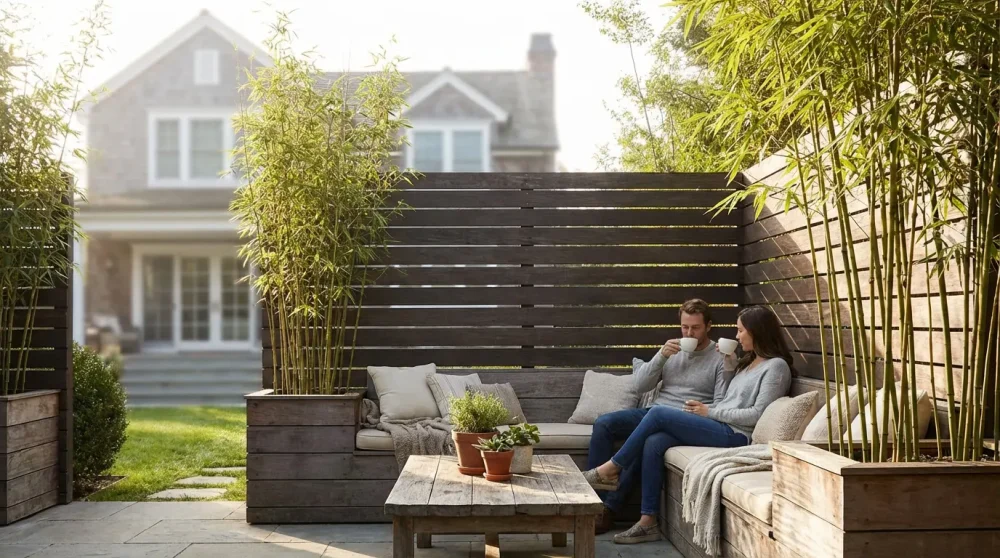
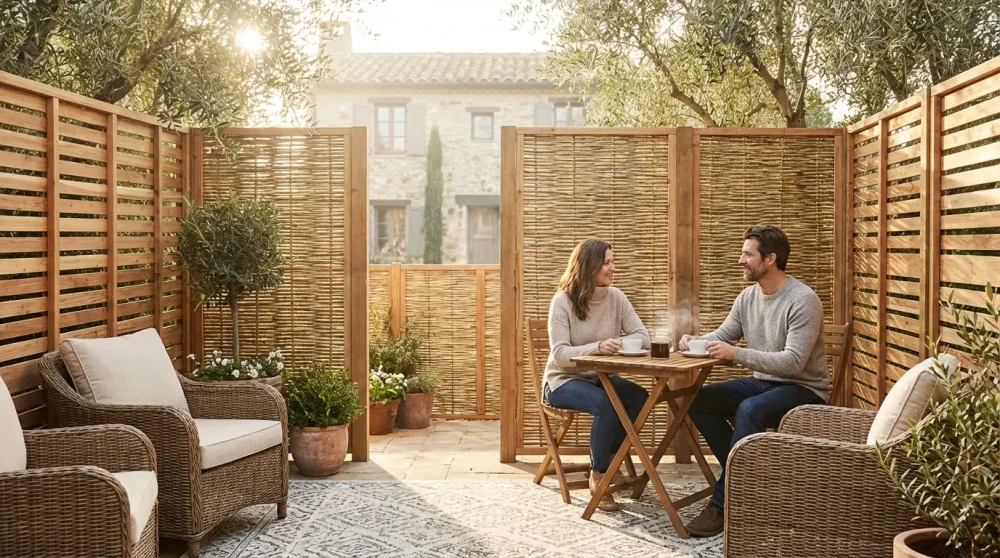
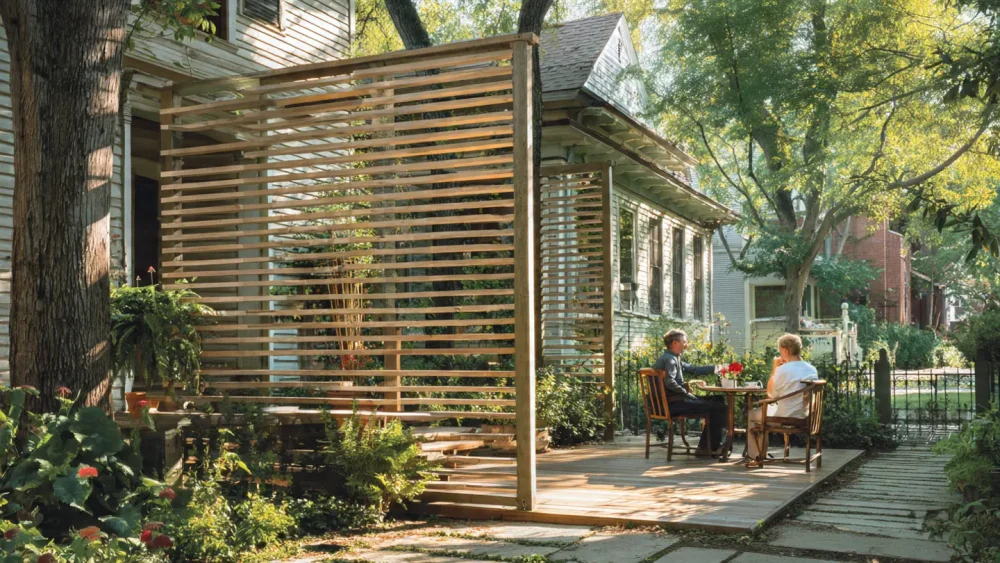
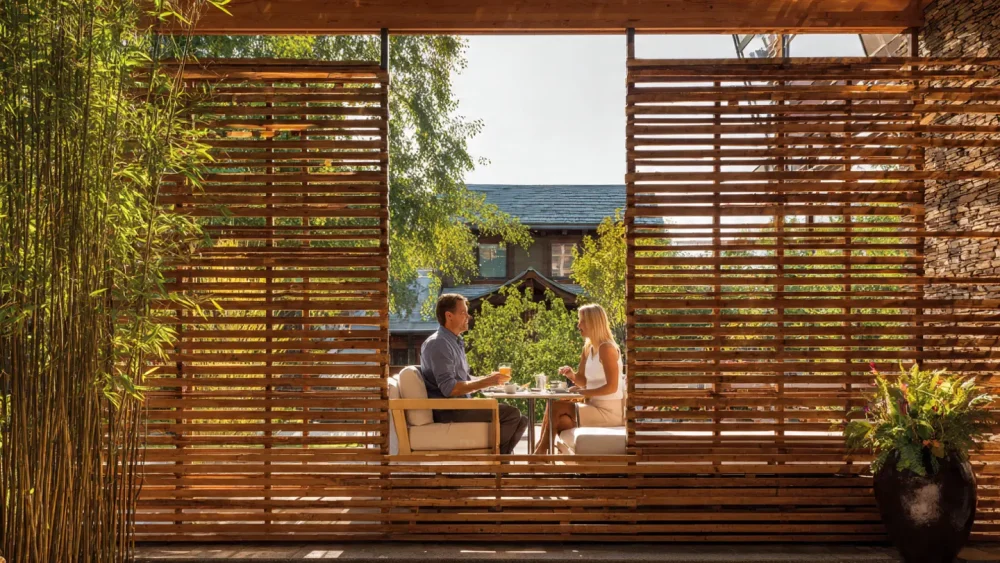
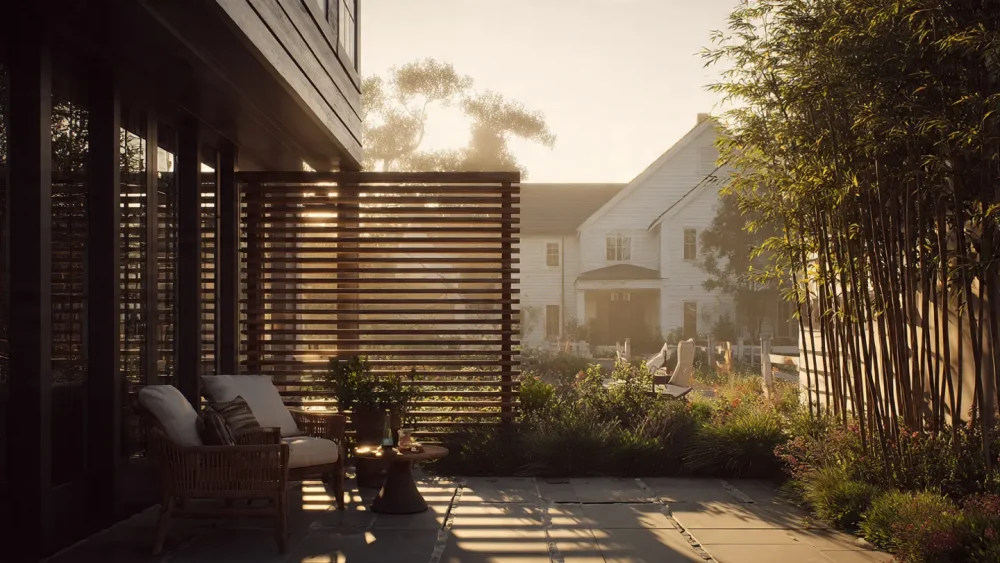
Community is the goal, but privacy is the requirement for longevity. Here is how to handle privacy landscaping ideas.
Visual Buffering: Strategic Landscaping & Berms
Don’t just use fences; use nature. Earth berms (mounds of soil) topped with shrubs create instant height and sound dampening. This is essential for co-living development plans.
Offsetting Windows and Entrances for Sightline Control
Never align windows directly across from each other. Use ‘clerestory’ windows (high on the wall) on facing walls to let light in without letting neighbors see in.
Private Outdoor Zones (Patios) vs. Public Common Areas
Every unit needs a ‘backstage’ area—a private patio where no one else can see them. This distinguishes a compound from a commune.
Soundproofing Strategies for High-Density Lots
If building prefab family compound units near each other, invest in triple-pane windows and mass-loaded vinyl in walls facing the common area.
Defining ‘Soft Boundaries’ Between Households
Use changes in hardscape (e.g., gravel to pavers) or low plantings to psychologically mark where ‘public’ space ends and ‘private’ space begins without using harsh fences.
Orientation to the Sun: Ensuring Light Equity
Ensure that a large two-story main house doesn’t cast a permanent shadow on the smaller ADU’s garden. Sun studies are a vital part of the design phase.
Shared Infrastructure & Smart Systems
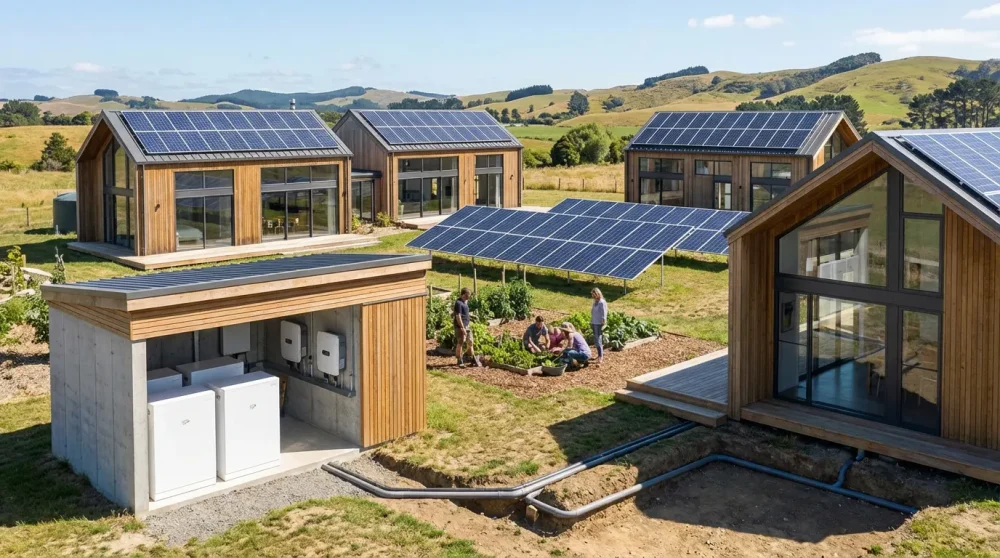
By pooling resources, you can afford better tech. This is the how to build a family compound on a budget operational hack.
Microgrids: Shared Solar and Battery Storage Solutions
A shared solar microgrid is a game-changer in 2026. One large solar array and battery bank can power three homes more efficiently than three separate small systems.
Centralized Geothermal Heating & Cooling Systems
Drilling geothermal wells is expensive, but doing it once for a compound creates incredibly cheap, sustainable HVAC for decades.
Rainwater Harvesting for Communal Irrigation
Route all gutters to a central underground cistern. This water is perfect for the ‘Agrihood’ archetype gardens.
High-Speed Mesh Wi-Fi Networks for Large Properties
Bury ethernet cables between buildings during construction. A unified mesh network ensures you can roam from the main house to the guest cabin without dropping a Zoom call.
Centralized Waste Management & Composting Stations
Design a hidden, accessible area for trash and recycling so individual units don’t have unsightly bins. Include a commercial-grade composter for the garden.
Shared EV Charging Stations
Install Level 3 chargers in the common parking area, powered by the solar microgrid.
Smart Security: Gate Systems and Perimeter Monitoring
One robust security system with AI perimeter monitoring is safer and cheaper than individual subscriptions.
Designing the ‘Third Space’: Communal Amenities
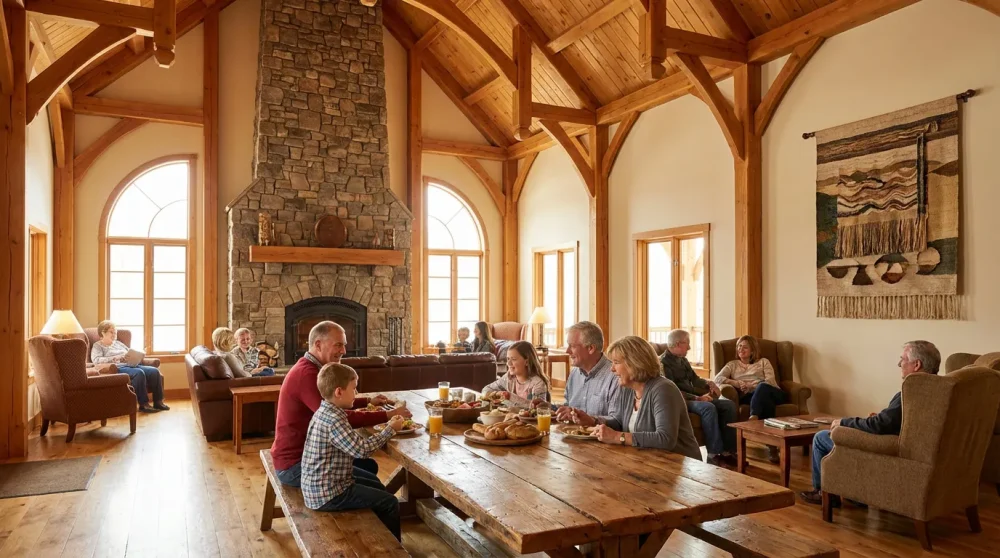
Your compound amenities list is what elevates the lifestyle.
The ‘Great Hall’: Designing a Common Kitchen/Dining Lodge
Instead of oversized kitchens in every unit, build a ‘Great Hall’ for holiday meals and parties. This allows individual units to be smaller and more affordable.
Shared Workshops and Maker Spaces
A communal barn with woodworking tools, pottery wheels, or auto repair lifts adds immense value to the compound lifestyle.
Wellness Zones: Saunas, Pools, and Gyms
A luxury pool or barrel sauna is affordable when split five ways. Place these in a central location with good privacy shielding.
Co-Working Offices for Remote Workers
Separate work from sleep. A dedicated ‘office pod’ on the property allows residents to ‘commute’ to work without leaving the estate.
Playgrounds and Safe Zones for Children
Design nature-play areas visible from the kitchen windows of the main units for passive supervision.
Guest Suites: Keeping Spare Rooms in a Shared Hub
Don’t build guest rooms in every house. Build a shared ‘Guest Lodge’ that anyone can book for their visitors.
Storage Barns for Bulk Supplies and Equipment
Buy in bulk to save money. A central pantry or root cellar is a key component of resilient living.
Financial & Legal Structuring

The hardware (buildings) will fail if the software (legal agreements) isn’t right.
Tenancy in Common (TIC) Agreements
This allows multiple parties to own undivided interests in the property. It is flexible but requires very specific drafting regarding usage rights.
Forming an LLC for Property Management
A compound legal structure LLC is often the best route. The LLC owns the land; the family members own shares of the LLC. This centralizes decision-making and liability protection.
Creating a ‘Compound Constitution’ or Bylaws
Write it down. Guest policies, noise curfews, and pet rules need to be agreed upon before moving in.
Exit Strategies: What Happens If Someone Wants to Sell?
This is crucial. You need a ‘Right of First Refusal’ clause so the family can buy out a member who wants to leave, preventing strangers from buying into the compound.
Managing Maintenance Funds and Monthly Dues
Treat it like a condo board. Collect monthly dues for a ‘sinking fund’ to pay for roof repairs or driveway maintenance.
Insurance Policies for Multi-Family Compounds
Standard homeowner policies often deny claims for multi-household compounds. You need specialized commercial or multi-family insurance products.