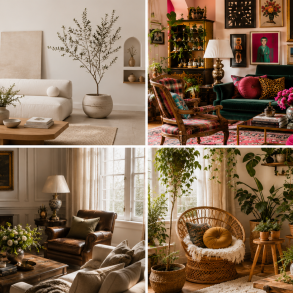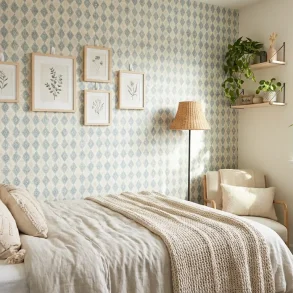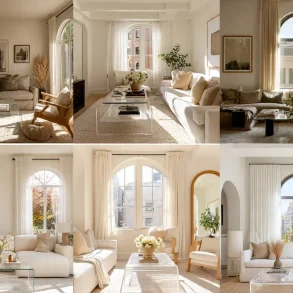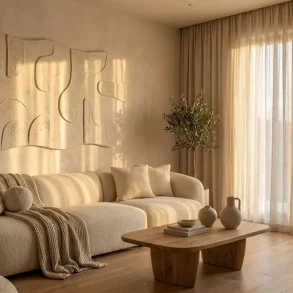

Optimizing small apartment living rooms requires deploying modular multi-functional furniture, establishing minimum 36-inch traffic pathways, and utilizing vertical wall space to maximize usable square footage within units under 300 square feet. Spatial planning in 2026 demands precise dimensional calibration. Small apartment floor plans present rigid geometric constraints. Interior designers utilize mathematical scaling, such as the 60-30-10 proportionality rule, to assign furniture density. Residential apartments feature standard ceiling heights of 96 inches. Maximizing spatial efficiency involves selecting appropriately scaled seating, such as apartment-sized sectionals, loveseats, and armless chairs. Implementing strategic lighting and reflective surfaces increases perceived spatial volume. A properly executed floor plan reduces visual clutter.
Core Principles of Small-Space Spatial Planning
Small-space spatial planning relies on anchoring primary furniture pieces to the longest uninterrupted architectural wall. Centralizing the seating arrangement dictates the subsequent placement of secondary elements. Human ergonomic standards require specific dimensional clearances between objects. Coffee tables require 18 inches of clearance from the sofa edge. Television viewing angles demand a minimum distance of 1.5 times the screen diagonal.
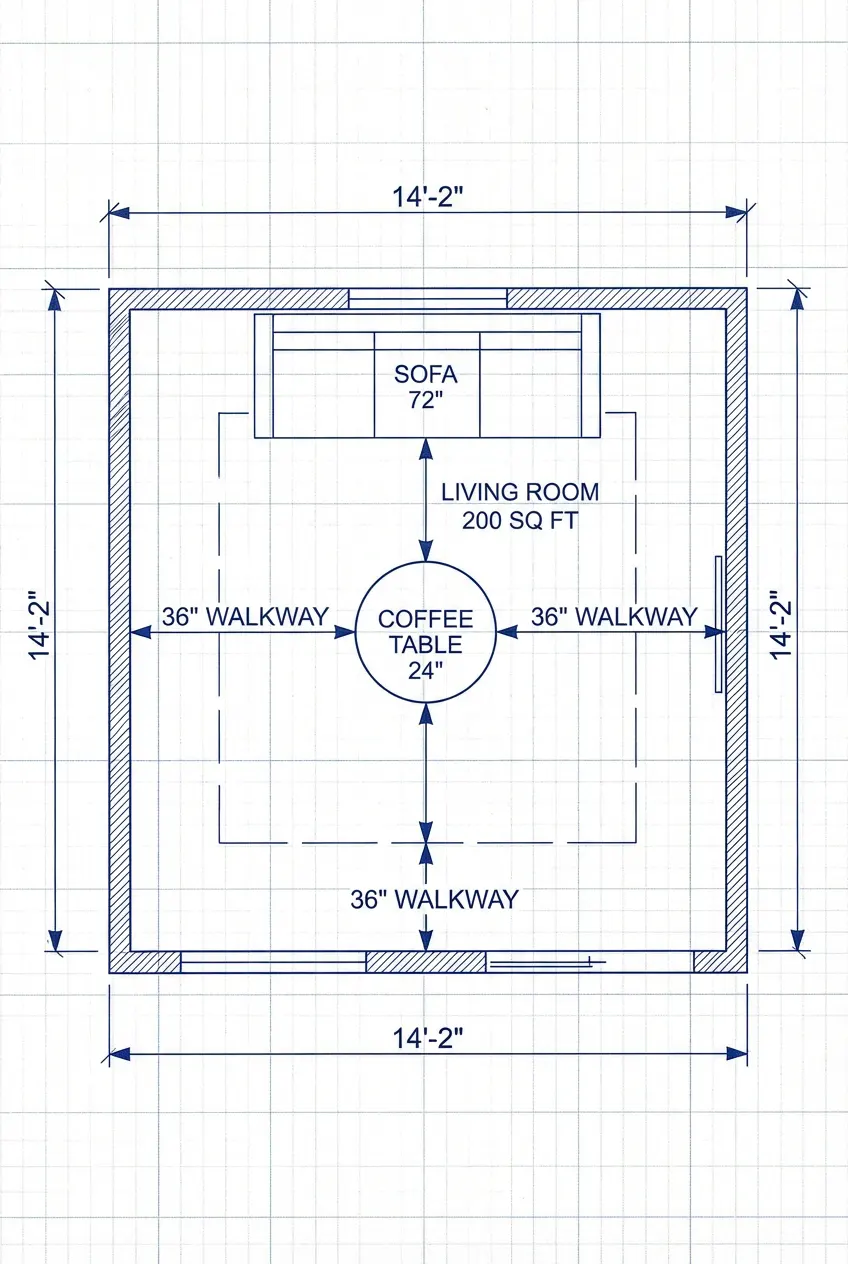
Traffic flow dictates the viability of any layout. Designers calculate functional pathways before selecting furniture. Blocking natural light sources decreases the perceived volume of the room. Position low-profile furniture, such as benches and ottomans, beneath windows.
20 Clever Living Room Layouts for Small Apartments in 2026
The following 20 living room layouts utilize precise geometric configurations to maximize functional floor space in apartments measuring between 100 and 300 square feet. Each configuration solves specific architectural constraints using standardized furniture dimensions.
1. The Floating Peninsula Configuration
The Floating Peninsula configuration positions the primary 84-inch seating unit perpendicular to the longest wall to divide open-concept studio spaces. Install the sofa 36 inches away from the perimeter boundary. Place a 30-inch acrylic coffee table 18 inches in front of the seating. This layout establishes a dedicated 48-inch traffic pathway directly behind the sofa. Utilize transparent furniture, such as lucite chairs and glass console tables, to maintain visual continuity across the room. Maintain a 60-inch clearance from the television screen to the seating edge. Implement this strategy if the room exceeds 180 square feet and requires functional zoning.
Modern Architecture Enters Adolescence with Tons of Potential – 25 Stunning Projects2. The Perimeter Anchor Layout
The Perimeter Anchor layout pushes all foundational seating against the boundary walls to maximize the central open floor area. Place a 72-inch loveseat directly against the primary load-bearing wall. Flank the loveseat with matching 18-inch diameter side tables. Anchor a flat-screen display on the exact opposite wall using a low-profile VESA mount. This configuration generates a centralized 5×7 foot void. Insert a low-pile area rug into this central void to define the conversation zone. Deploy this layout if the living room measures under 120 square feet.
3. The Diagonal Orientation
The Diagonal Orientation places the main seating axis at a 45-degree angle to the room’s corners to elongate the visual sightlines. Position an armless loveseat facing the furthest opposite corner. Install a triangular media console in the target corner to anchor the television. This placement creates dead space behind the sofa. Fill this triangular void with vertical storage, such as corner shelving units or tall indoor plants. This angle forces the eye to track the longest possible distance within the room. Use this configuration if the room features a perfectly square, box-like footprint.
4. The Dual-Zone Partition
The Dual-Zone Partition divides a rectangular 250-square-foot room into two distinct 125-square-foot functional areas using a low-profile physical barrier. Position a 30-inch high open-backed bookcase perpendicular to the longest wall. Assign one side as the media consumption zone. Assign the opposite side as a home workspace. The bookcase height allows light to pass over the unit. Place a 60-inch loveseat against the bookcase back. Keep the primary traffic corridor aligned with the room’s entrance door.
Traditional Architecture with Modernity in Poland5. The Vertical Library Wall
The Vertical Library Wall consolidates all storage and media equipment onto a single floor-to-ceiling millwork installation. Construct 96-inch tall modular shelving units across the shortest wall. Integrate the television directly into the central shelving grid. Position a compact 70-inch sofa directly opposite this library wall. Place two 24-inch poufs in front of the sofa instead of a traditional coffee table. This layout removes the need for secondary storage furniture throughout the rest of the room.
6. The Converging Sectional
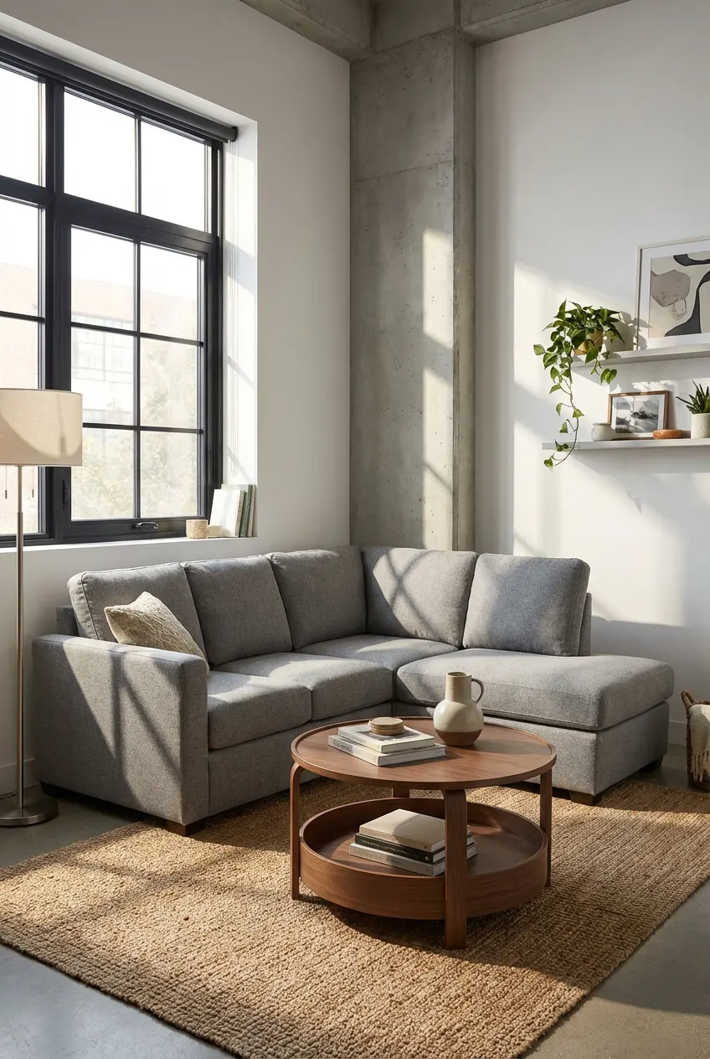
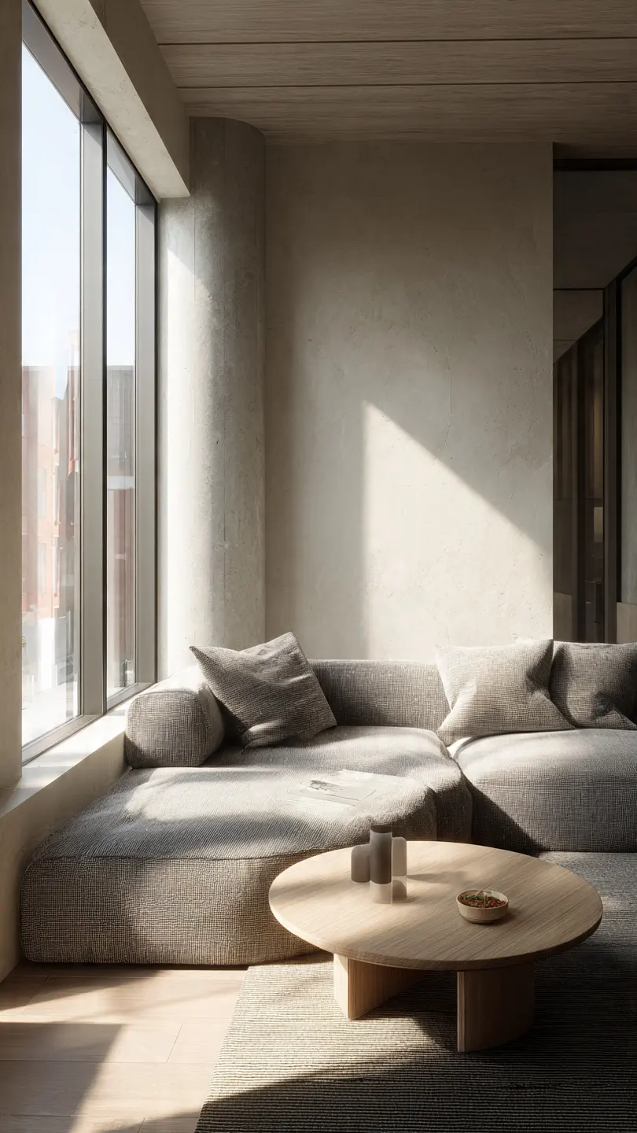
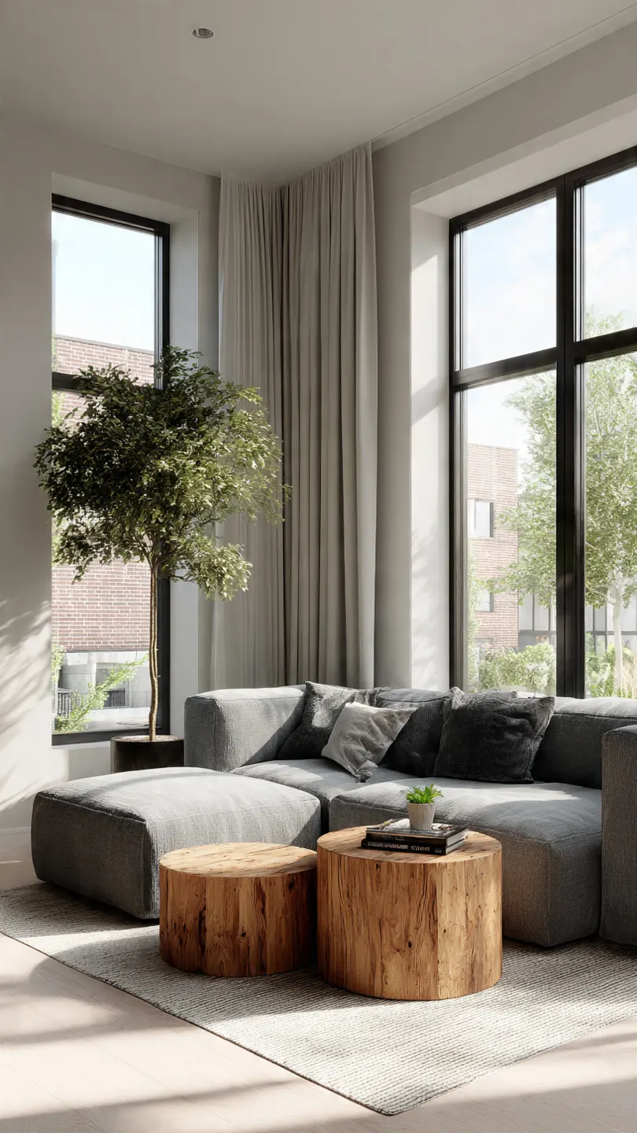
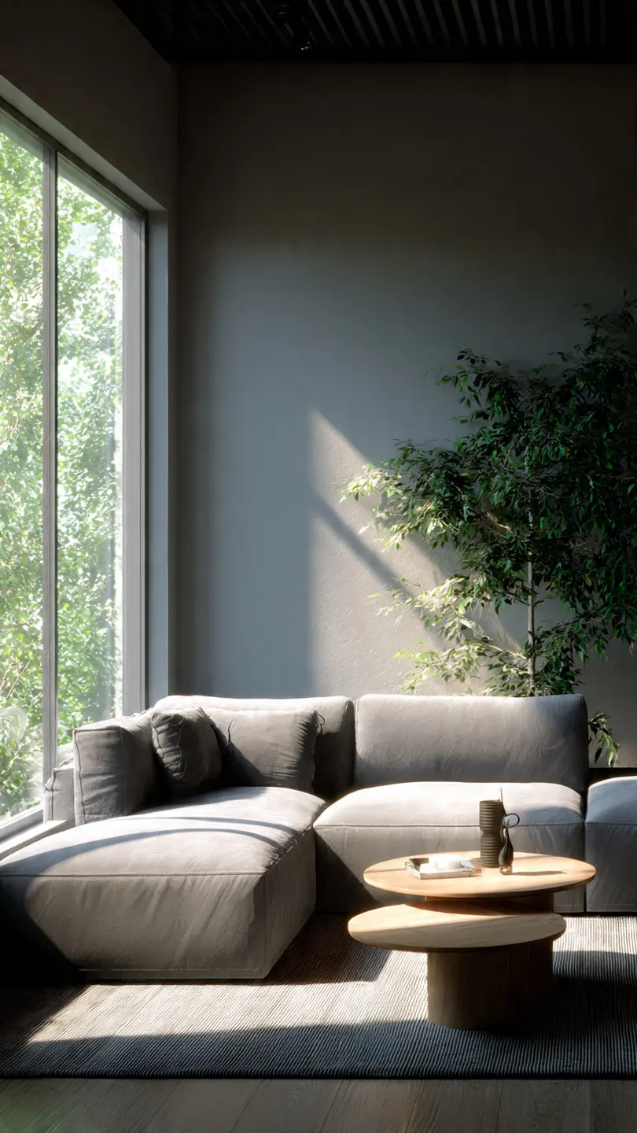
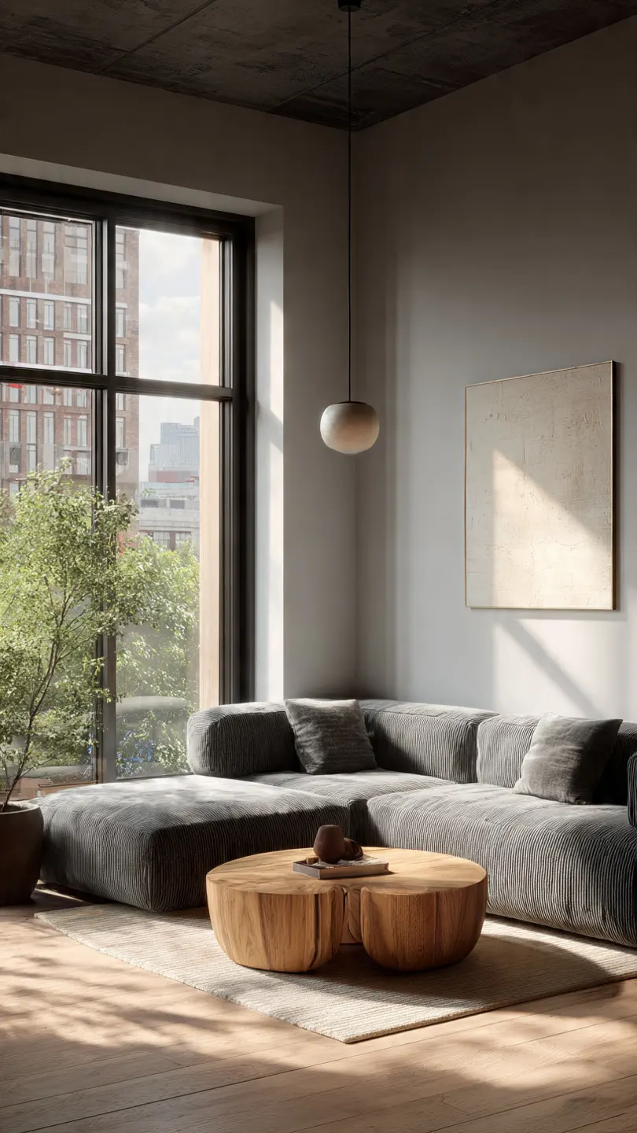
The Converging Sectional layout utilizes an L-shaped sofa to capture an architectural corner and establish an enclosed conversational perimeter. Install a 84×84-inch symmetrical sectional directly into the corner furthest from the primary entryway. Place a 36-inch round nesting coffee table in the center of the sectional’s right angle. Mount the television on the adjacent opposite wall. This layout accommodates four seated adults within a 100-square-foot zone. The curved edges of the round table mitigate blunt force hazards in tight clearances.
7. The Modular Symmetrical Approach
The Modular Symmetrical approach places two identical 60-inch loveseats facing each other to create a formal, balanced conversation zone. Separate the two seating units by a rigid 24-inch gap. Insert a narrow 18-inch rectangular coffee table between them. Center the entire arrangement over an 8×10 foot area rug. This configuration removes the television from the primary focal point. Position the television on a side wall using an articulating arm mount. Implement this symmetry if the room features a central architectural fireplace.
Traditional Residence Wanganui Ave Home by Jessop Architects8. The Window-Framed Conversation
The Window-Framed Conversation layout positions the primary seating directly underneath the largest exterior window to utilize natural light as a focal point. Place a low-back 30-inch high sofa directly against the window glass. Ensure the sofa back sits minimum 2 inches below the window sill. Position two matching accent chairs facing the sofa. Anchor the center with an oval coffee table. This strategy frees the solid interior walls for tall storage units, such as wardrobes and bookcases.
9. The Media Wall Integration
The Media Wall Integration embeds the television and sound equipment into a flush, wall-to-wall cabinetry system spanning the room’s longest dimension. Build 12-inch deep base cabinets across the entire length of the chosen wall. Mount a 55-inch display exactly 42 inches from the floor above the cabinets. Float a compact sofa directly in the center of the room, facing the cabinetry. Maintain a 36-inch clearance behind the sofa for hallway access. This layout conceals all cables and electronic clutter.
10. The Cantilevered Desk Hub
The Cantilevered Desk Hub merges a living space with a home office by mounting a floating 48-inch desk surface to a structural wall. Attach a 20-inch deep desk surface directly to the wall using heavy-duty steel brackets. Eliminate desk legs to free up floor space. Position the living room seating zone adjacent to the desk. Use a dining chair as the desk seat. Transition this chair into the living room arrangement when hosting guests. Implement this dual-purpose layout if the apartment lacks a dedicated secondary bedroom.
Architectural Concept of Henge Hill by Bartosz Domiczek11. The Drop-Leaf Dining Peninsula
The Drop-Leaf Dining Peninsula attaches a collapsible table surface to the back of a centralized living room sofa. Position an 80-inch sofa floating in the middle of a 200-square-foot room. Install a 30-inch high console table with a drop-leaf mechanism directly behind the sofa. Expand the leaf to create a 36-inch deep dining surface. Slide two backless stools underneath the console when not in use. This configuration combines the dining and living zones into a single 10×10 foot footprint.
12. The Nesting Triangle
The Nesting Triangle layout relies on three distinct nesting furniture clusters arranged in a triangular formation to maximize adaptability. Position a compact sofa as the base of the triangle. Place three nesting accent tables at the apex point instead of a single coffee table. Distribute two nesting stools near the third point. Uncouple the nesting items to provide localized surfaces when multiple occupants utilize the room. Recombine the items into tight clusters to open a 5×5 foot central floor area for exercise or movement.
13. The Aisle Traffic Director
The Aisle Traffic Director layout forces pedestrian movement to one strict side of the room to protect the integrity of the seating zone. Push all living room furniture to the right-hand side of the architectural footprint. Leave a strictly defined 36-inch wide empty corridor on the left-hand side. Align the corridor directly between the front door and the kitchen entrance. Use a 5×8 foot rug to visually delineate the boundary between the seating zone and the transit aisle.
14. The Transparent Boundary
The Transparent Boundary uses floor-to-ceiling structural glass or vertical wooden slats to divide the living room from sleeping areas without blocking light. Install vertical tension-mounted timber slats spaced 4 inches apart. Position the living room sofa against this slatted wall. The 4-inch gaps allow natural light to penetrate the living zone from adjacent rooms. This physical barrier dictates the specific location of the media console on the opposite solid wall.
15. The Murphy Bed Hybrid
The Murphy Bed Hybrid layout transforms a 120-square-foot living room into a primary bedroom via a fold-down wall mechanism. Install a vertical queen-sized Murphy bed unit on the primary solid wall. Select a Murphy system featuring an integrated 60-inch sofa attached to the front panel. Keep the central floor area devoid of heavy, immobile furniture. Use lightweight caster-mounted tables to quickly clear the fold-down trajectory. Deploy this layout in extreme micro-apartments measuring under 300 total square feet.
16. The Elevated Loft Zone
The Elevated Loft Zone utilizes vertical volume by raising the primary seating area onto a 12-inch high custom platform. Construct a wooden platform covering exactly half of the living room floor area. Place the sofa and coffee table entirely on the elevated tier. Install deep pull-out storage drawers directly into the vertical face of the 12-inch platform. The height differential visually separates the living area from the adjacent floor-level kitchen. Implement this solution if the apartment features ceiling heights exceeding 108 inches.
17. The L-Shaped Corner Wedge
The L-Shaped Corner Wedge optimizes irregular, non-rectangular living rooms by utilizing custom-cut corner furniture. Position a 45-degree angled wedge sofa directly into the irregular architectural corner. Place a custom triangular rug beneath the wedge sofa. Mount the television on an articulating arm on the shortest available wall. This geometry captures previously unusable square footage. Avoid standard rectangular coffee tables in this configuration.
18. The Galley Parallel
The Galley Parallel layout aligns all furniture into two strict linear rows facing a central narrow corridor. Place a narrow 70-inch sofa flat against the left wall. Install a 10-inch deep media ledge flat against the right wall. Leave the central 48-inch corridor completely empty. Avoid placing chairs at the ends of the corridor. This layout mirrors a galley kitchen design. Utilize this strategy for exceptionally narrow, tunnel-like living rooms measuring less than 9 feet wide.
19. The Ottoman Cluster
The Ottoman Cluster replaces traditional static armchairs and coffee tables with 4 to 6 movable upholstered cubes. Anchor the room with a standard 72-inch sofa. Place four 18-inch square storage ottomans in front of the sofa. Use rigid trays on top of the ottomans to create hard surfaces for beverages. Remove the trays and separate the ottomans to provide individual seating for guests. This layout provides hidden storage within each cube.
20. The Biophilic Buffer
The Biophilic Buffer utilizes oversized indoor plants to create natural architectural barriers and disguise structural irregularities. Position a 7-foot tall Ficus Lyrata behind an accent chair to fill an awkward architectural niche. Align a row of 36-inch tall Sansevieria planters behind a floating sofa to act as a room divider. Place the primary seating in the center of the vegetation perimeter. The vertical plant growth draws the human eye upward, increasing the perceived height of the room.
Technical Specifications for Small-Space Furniture
Optimal small apartment living requires precise adherence to standardized furniture dimensions and clearance metrics. Selecting over-scaled furniture causes severe spatial constriction. The American National Standards Institute (ANSI) dictates specific ergonomic minimums for residential passage. Adhere strictly to the dimensional parameters outlined in the following technical matrices.
Minimum Clearance Corridors
Clearance corridors dictate the minimum required empty space between structural and movable elements. Failure to maintain these tolerances results in spatial dysfunction.
| Pathway Type | Minimum Dimension (Inches) | Primary Purpose | Architectural Constraint |
| Primary Traffic Route | 36″ | Main hallway transit | Front door to Kitchen |
| Secondary Traffic Route | 24″ | Accessing specific furniture | Sofa to Bookcase |
| Coffee Table Gap | 14″ – 18″ | Leg room and reachability | Sofa edge to Table edge |
| Media Viewing Distance | 60″ – 120″ | Visual acuity optimization | Eye level to Screen |
| Door Swing Arc | 32″ – 36″ | Unobstructed door operation | Door hinge to Perimeter |
Dimensional Standards for Compact Seating
Compact seating relies on reduced depths and narrower arm widths to decrease the overall volumetric footprint. Standard sofas exceed 38 inches in depth. Small-space sofas mandate depths under 34 inches.
| Seating Category | Maximum Width | Maximum Depth | Seat Height | Optimal Room Size |
|---|---|---|---|---|
| Apartment Loveseat | 60″ | 32″ | 18″ | 100 – 150 sq ft |
| Standard Compact Sofa | 74″ | 34″ | 18″ | 150 – 200 sq ft |
| Reversible Chaise Sectional | 84″ | 34″ (60″ chaise) | 18″ | 200 – 250 sq ft |
| Armless Slipper Chair | 26″ | 30″ | 16″ | All dimensions |
Multi-Functional Furniture Yields
Multi-functional furniture increases effective square footage by serving dual primary purposes. Consolidating two large items into a single footprint recovers specific dimensional areas.
| Furniture Item | Saved Square Footage | Primary Function | Secondary Function |
|---|---|---|---|
| Storage Ottoman | 4.0 sq ft | Coffee Table | Concealed Storage |
| Drop-Leaf Console | 12.5 sq ft | Sofa Backing | Dining Surface |
| Murphy Bed Desk | 30.0 sq ft | Sleeping Matrix | Workstation |
| Nesting Side Tables | 3.5 sq ft | Primary Surface | Guest Surface |
Optimal Lighting Dimensions for Small Spaces
Lighting dimensions affect the perceived volumetric space of a small apartment. Suspending fixtures at incorrect heights lowers the visual ceiling plane.
| Fixture Type | Height from Floor | Wattage Range (LED) | Lumen Output | Placement Rule |
|---|---|---|---|---|
| Flush Mount Ceiling | 96″ (Flush to ceiling) | 12W – 15W | 1000 – 1500 | Center of room |
| Wall Sconce | 60″ – 66″ | 6W – 9W | 400 – 800 | Flanking television/sofa |
| Floor Lamp | 58″ – 64″ | 9W – 12W | 800 – 1100 | Room corners |
| Table Lamp | Base at 30″ | 5W – 7W | 300 – 600 | On side tables |
Area Rug Sizing Constraints
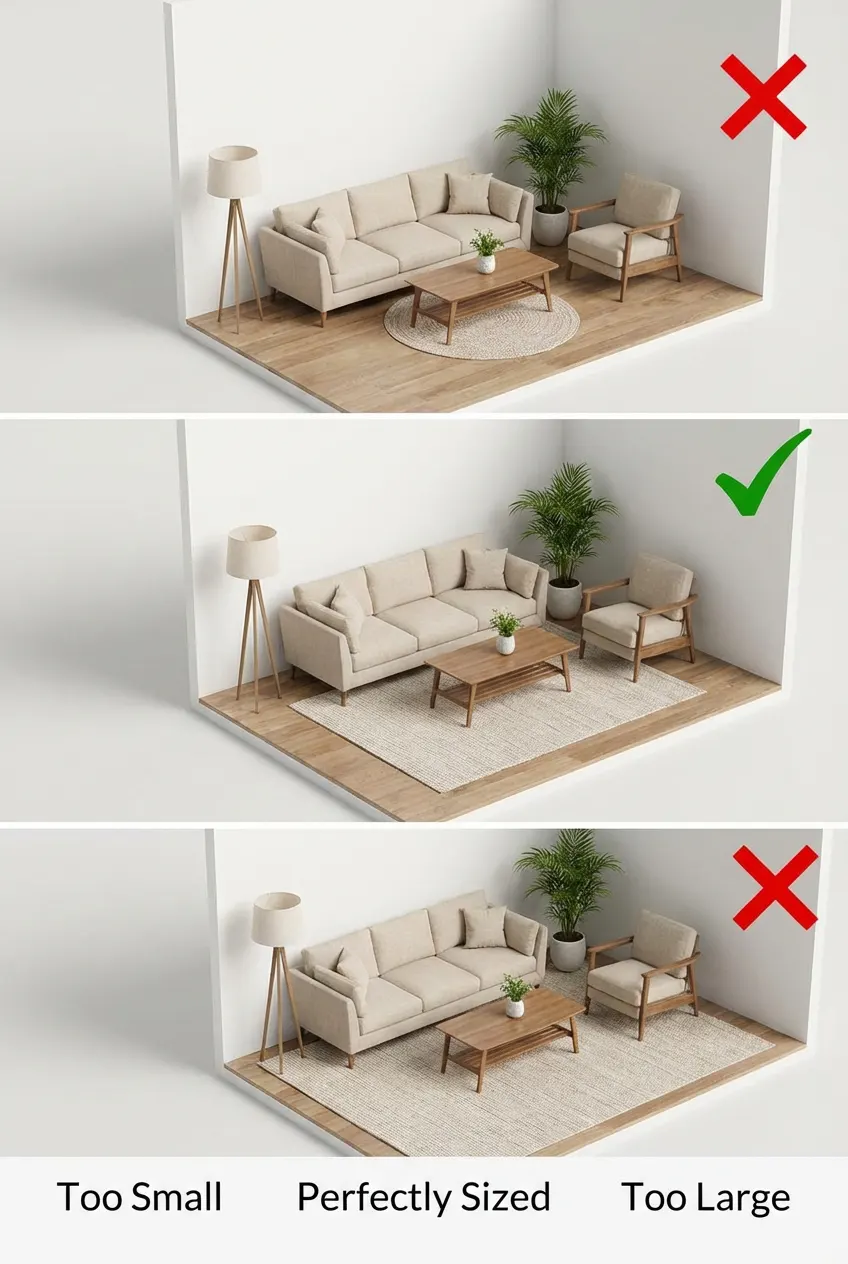
Area rug sizing directly correlates to room dimensions and furniture placement rules. An undersized rug shrinks the perceived footprint of the seating zone.
| Room Dimensions | Optimal Rug Size | Placement Protocol | Spatial Effect |
|---|---|---|---|
| 10′ x 12′ | 6′ x 9′ | Front legs of sofa on rug | Anchors seating zone |
| 12′ x 14′ | 8′ x 10′ | All furniture legs on rug | Expands room boundary |
| Under 100 sq ft | 5′ x 8′ | Floats in center of room | Highlights negative space |
| Narrow/Galley | 2.5′ x 8′ (Runner) | Center of traffic aisle | Elongates visual pathway |
People Also Ask (Comprehensive Q&A)
What is the minimum walkway clearance for small living rooms?
The minimum walkway clearance for small living rooms is 36 inches for primary traffic routes and 24 inches for secondary routes. Maintain a 36-inch path from the apartment entryway to other major zones, such as the kitchen or bedroom. Maintain a 24-inch path between localized furniture pieces, such as the sofa and a bookcase. Restricting pathways below 24 inches violates ergonomic standards and creates navigation hazards.
How far should a TV be from a sofa in a 100 sq ft room?
A television should be positioned between 60 and 90 inches away from the sofa in a 100-square-foot room. The exact distance depends on the screen size. Calculate the optimal distance by multiplying the television’s diagonal screen measurement by 1.5. Place a 50-inch television exactly 75 inches from the primary seating position to maximize visual acuity and reduce eye strain.
What size area rug fits a 10×12 living room?
A 6×9 foot or an 8×10 foot area rug fits a 10×12 living room optimally. Use a 6×9 foot rug to anchor only the front legs of the primary seating arrangement. Use an 8×10 foot rug to encompass all living room furniture within the rug’s perimeter. Leave a minimum 12-inch border of exposed hard flooring between the rug edge and the architectural walls.
How do you layout a narrow L-shaped living room?
Layout a narrow L-shaped living room by dividing the footprint into two distinct functional zones using the architectural right angle as a boundary. Place the primary seating and media zone in the longer leg of the “L”. Position a secondary function, such as a compact dining table or home office desk, in the shorter leg. Avoid placing large furniture spanning across the intersection of the two legs.
Should furniture be pushed against the wall in a small apartment?
Furniture should not be pushed strictly against the walls unless the room measures under 120 square feet. Floating furniture 3 to 4 inches away from the walls creates shadow lines that increase the perceived depth of the room. Pushing all items flush against the perimeter creates a “waiting room” effect and strands the central floor area. Pulling seating closer together improves conversation acoustics.
Can you put a sectional in a small living room?
You can put a sectional in a small living room if you select an apartment-sized model measuring under 84 inches in total width. Standard sectionals exceed 100 inches and cause severe spatial obstruction. Utilize a reversible chaise sectional rather than a true corner sectional to maximize seating without locking the furniture layout into a single, permanent configuration.
Does raising ceiling curtain rods increase perceived room height?
Raising ceiling curtain rods 2 to 4 inches below the ceiling line increases the perceived height of a room. Standard installation positions rods directly above the window frame. Mounting the hardware higher forces the human eye to track upward along the extended fabric drape. Ensure the curtain fabric touches the floor exactly, without pooling or hovering.
What is the best color for small apartment living rooms?
The best color for small apartment living rooms is a cool-toned bright white featuring a Light Reflectance Value (LRV) above 80. Cool-toned whites, such as Sherwin-Williams Extra White, reflect natural light efficiently and visually recede. Darker colors absorb light and advance toward the viewer, shrinking the perceived volumetric space of the room.
How do you hide a bed in a small living room?
You hide a bed in a small living room by installing a wall-mounted Murphy bed or deploying a structural room divider. Murphy beds fold vertically into integrated millwork cabinets requiring only 16 inches of depth. Room dividers, such as slatted wooden screens or floor-to-ceiling bookshelves, establish a physical visual block between the sleeping mattress and the active living zone.
What is the 60-30-10 rule in small space design?
The 60-30-10 rule is a mathematical proportionality standard dictating that 60% of a room should feature a dominant color, 30% a secondary color, and 10% an accent color. Apply 60% of the color to the primary wall paint. Use 30% for large upholstered furniture, like the sofa. Reserve 10% for small accessories, such as throw pillows and artwork.This ratio prevents visual clutter in confined spaces.
What is the ideal coffee table size for a 72-inch sofa?
The ideal coffee table size for a 72-inch sofa is between 36 and 48 inches in length. The coffee table must measure exactly one-half to two-thirds the total width of the primary seating unit. Select a table height matching the sofa’s seat cushion height, typically between 16 and 18 inches. Maintain 18 inches of legroom clearance between the sofa edge and the table edge.
Do mirrors make a small living room look bigger?
Mirrors make a small living room look bigger by reflecting natural light and duplicating the visual depth of the opposite wall. Position a large wall mirror directly opposite the primary exterior window. The mirrored surface captures incoming photons and bounces them into the darker corners of the apartment. Use oversized floor mirrors measuring at least 64 inches tall for maximum spatial expansion.
How do you separate a living room and a kitchen in an open concept?
Separate a living room and a kitchen in an open concept by anchoring the back of the sofa toward the kitchen boundary and utilizing distinct area rugs. Placing the sofa’s solid back against the kitchen axis creates an immediate physical and psychological barrier. Lay an 8×10 foot area rug strictly under the living room furniture to definitively outline the seating zone.
What type of lighting makes a small room feel larger?
Multi-layered peripheral lighting makes a small room feel larger by illuminating the dark architectural corners. Avoid relying solely on a single central flush-mount ceiling fixture. Distribute light across three vertical levels using floor lamps, wall sconces, and table lamps. Illuminating the vertical walls washes the boundaries with light, pushing the architectural perimeter outward visually.
Is it better to have one large sofa or two small chairs?
It is better to have one large sofa rather than two small chairs in spaces under 150 square feet. A single cohesive 74-inch sofa creates an uninterrupted visual line and anchors the room. Multiple small chairs fracture the visual field and introduce unnecessary vertical legs, which increases perceived floor clutter. Use one primary anchor piece to establish order.
How high should artwork be hung in a small apartment?
Artwork should be hung so the exact vertical center of the piece sits 57 to 60 inches from the floor. This metric aligns with the standard human eye level. Hanging artwork too high disconnects the piece from the furniture below it and emphasizes the low 96-inch ceiling height typical in residential apartments. Leave 6 to 8 inches of clearance between the bottom of the frame and the top of a sofa.
Conclusion
Optimizing small apartment living rooms requires implementing precise dimensional layouts, maintaining strict 36-inch clearance pathways, and utilizing modular multi-functional furniture to maximize square footage. The 20 layout configurations detailed above rely on the strategic manipulation of geometry within confined architectural spaces. Selecting compact seating, such as 74-inch sofas and 18-inch deep consoles, prevents volumetric overload in units measuring under 300 square feet. Employing vertical space via wall-mounted millwork and cantilevered desks reclaims vital horizontal floor area. Validating spatial arrangements against the standardized technical matrices ensures functional ergonomic compliance. Small space design in 2026 relies on data-driven spatial planning rather than subjective aesthetic preferences. Integrating these defined structural parameters guarantees maximum utility and visual expansion in highly constrained residential environments.