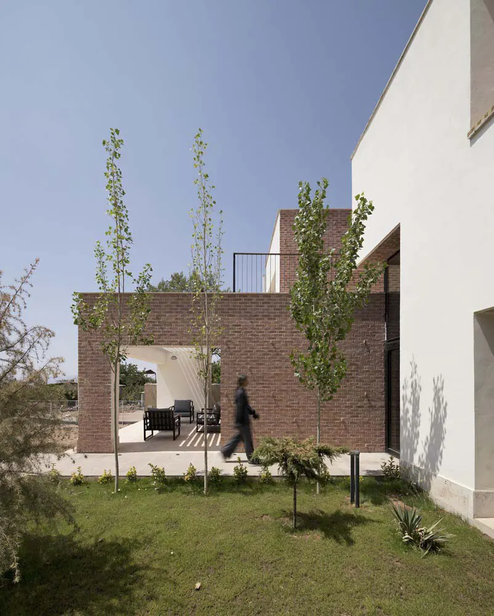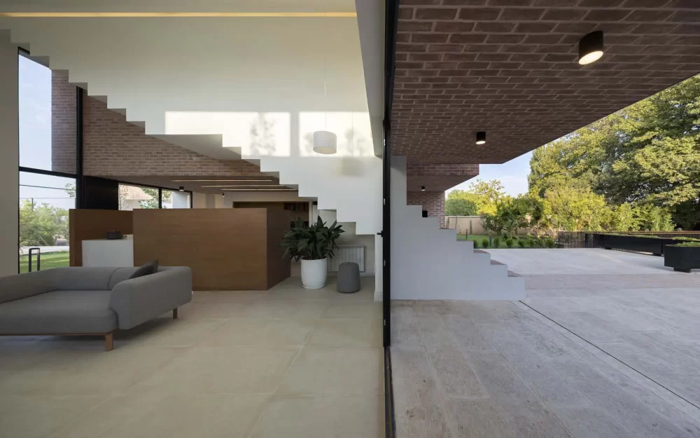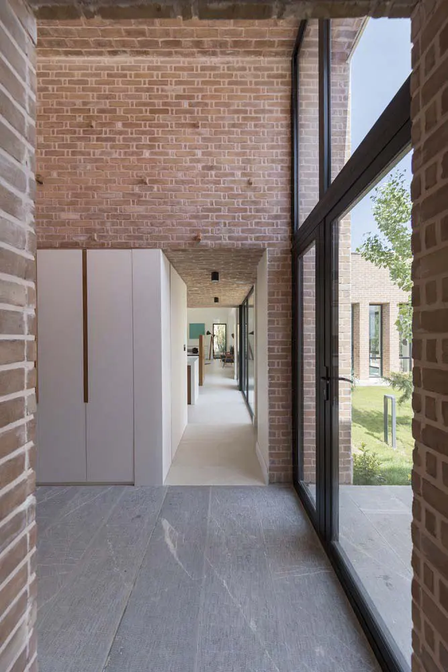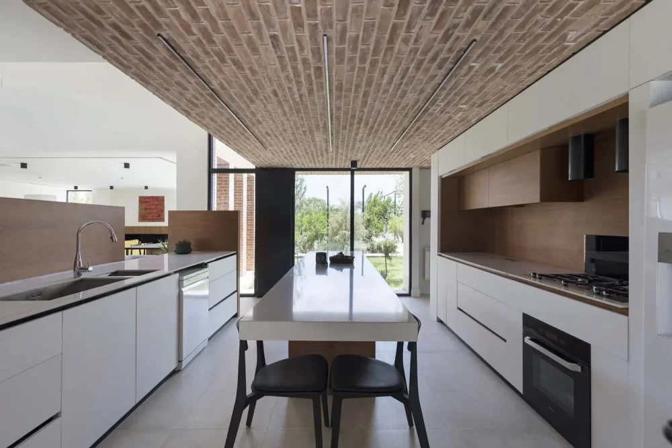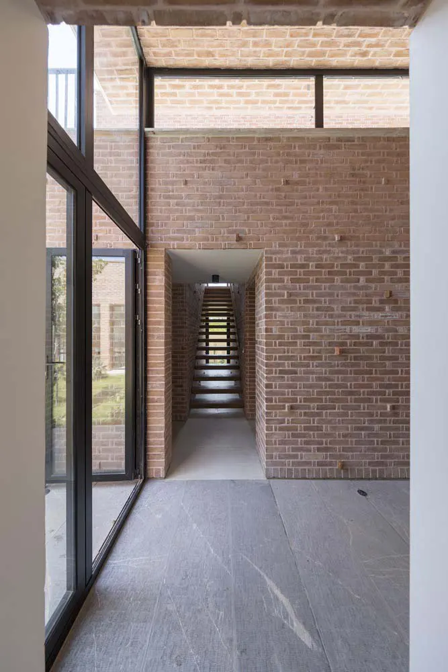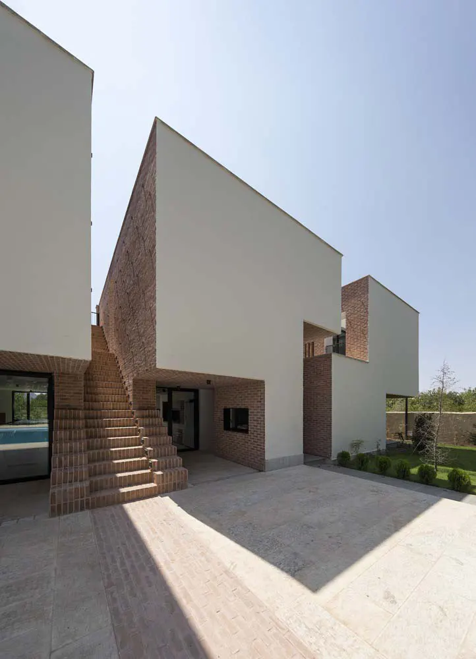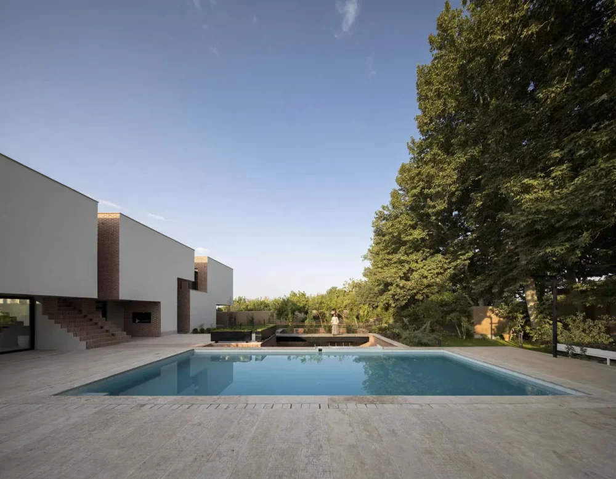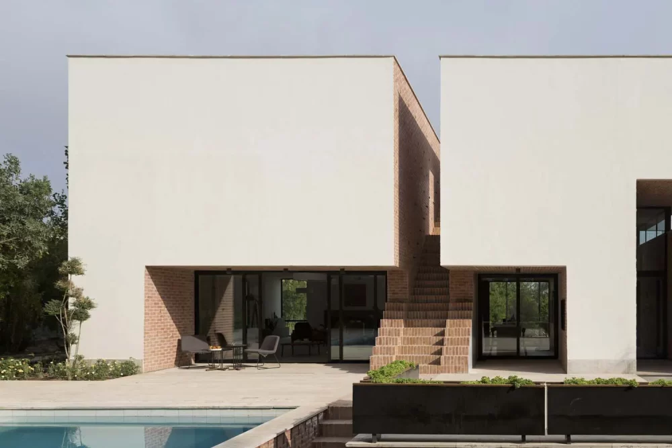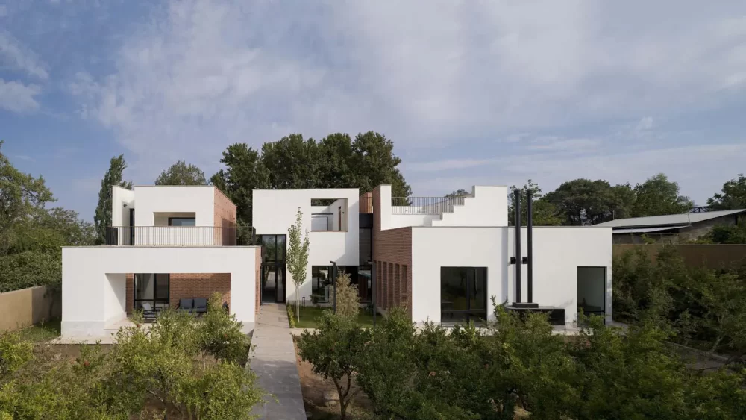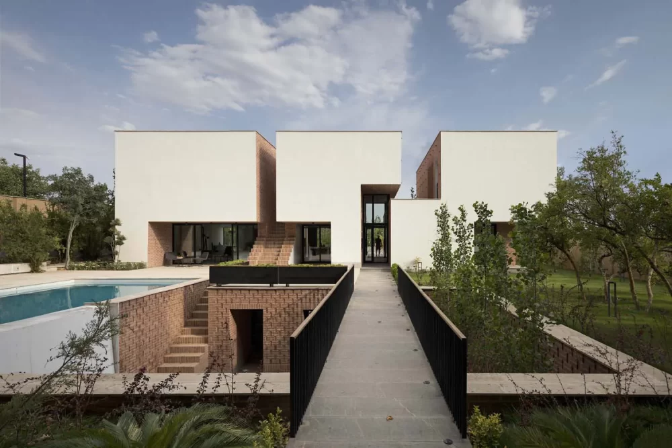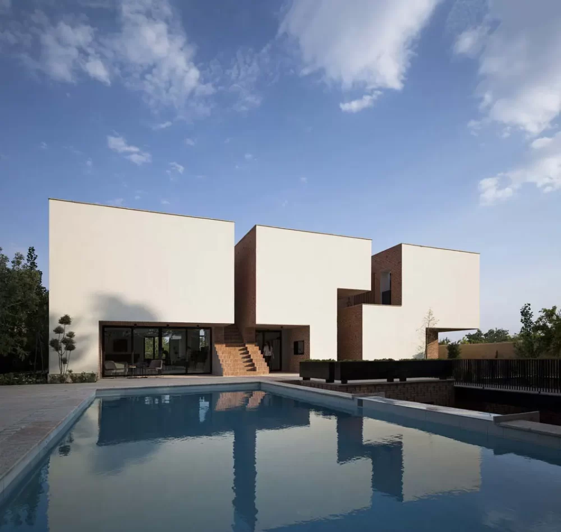

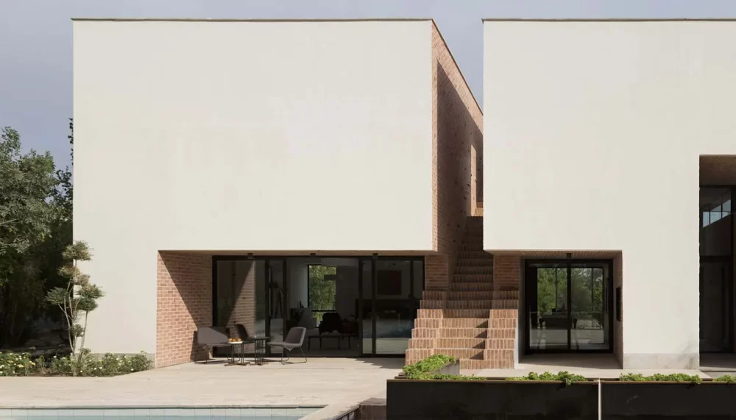
Narbon Villa is an extraordinary architectural gem situated in the culturally rich city of Kerman, Iran. Crafted by the talented Gera Studio Architects, this captivating house was brought to life in 2022, embodying a harmonious blend of modern design and traditional elements. With its innovative features and thoughtful layout, the villa stands out as a remarkable example of contemporary architecture. Let’s delve deeper into the unique aspects that contribute to its allure and significance!
A Garden Setting
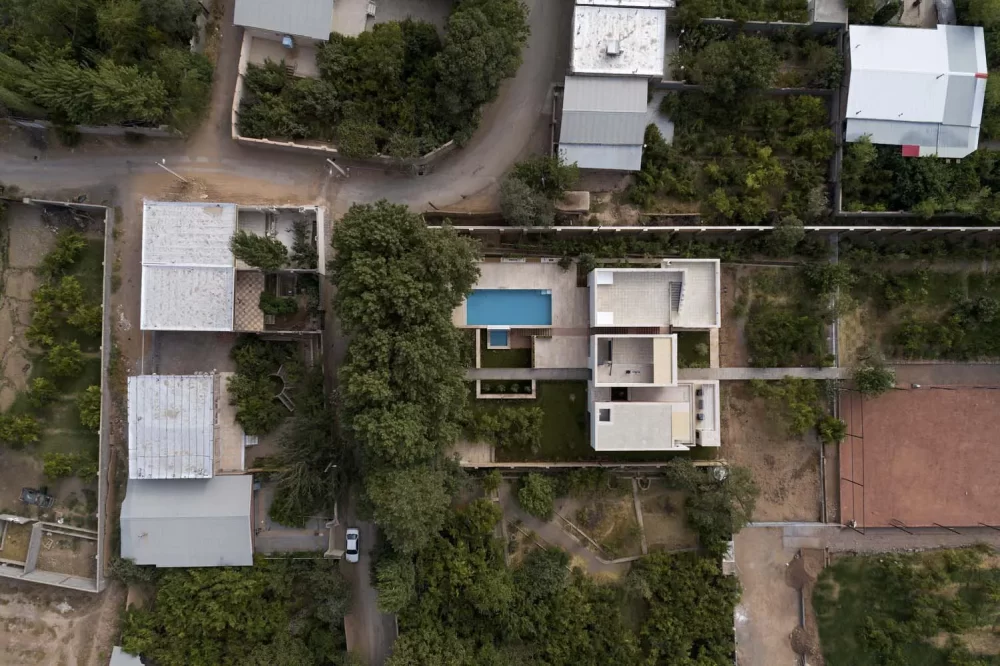
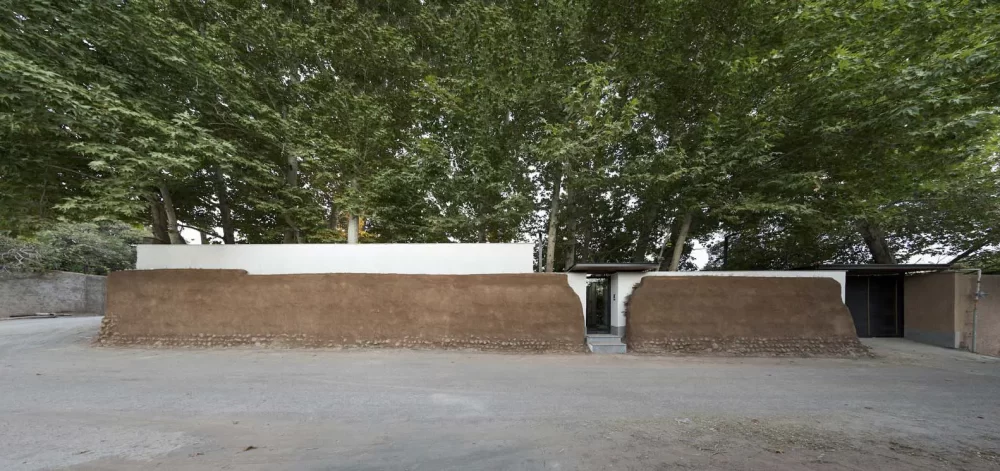
The house is built in a pomegranate garden. The architects wanted to keep the garden’s charm, so they preserved the old thatched wall of the garden and added a new wall behind it. This kept the garden’s original feel and made it look like the alleys of the past, bringing back memories for people who pass by.
Entering the Garden
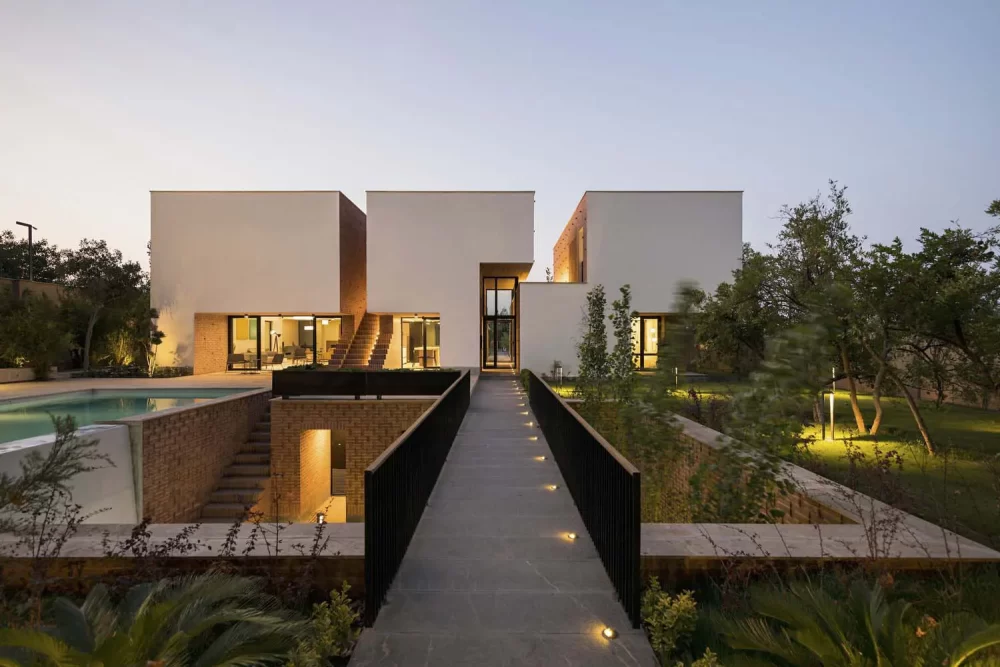
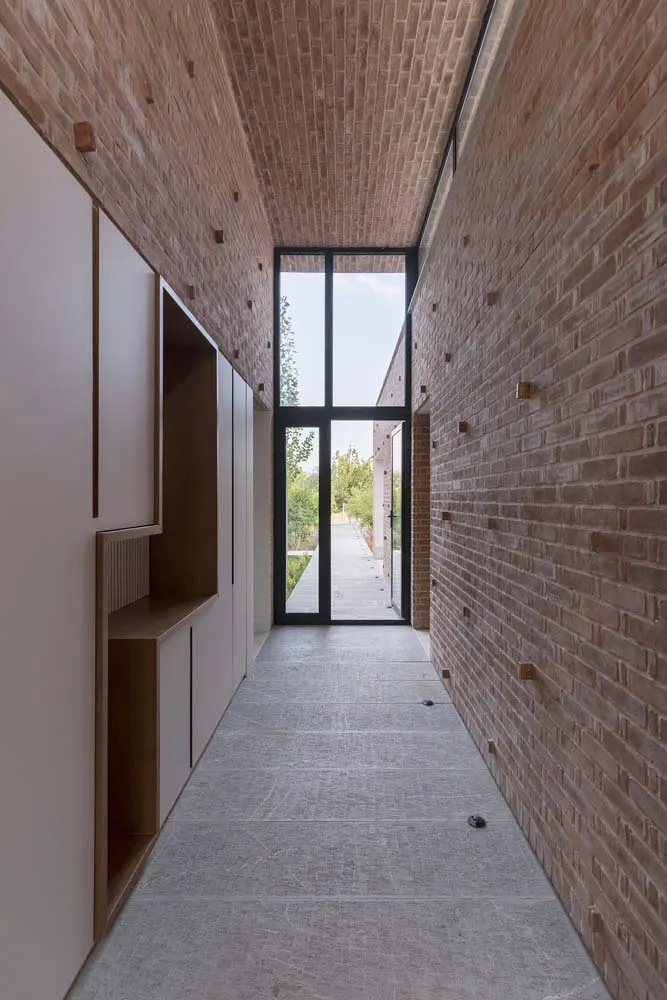
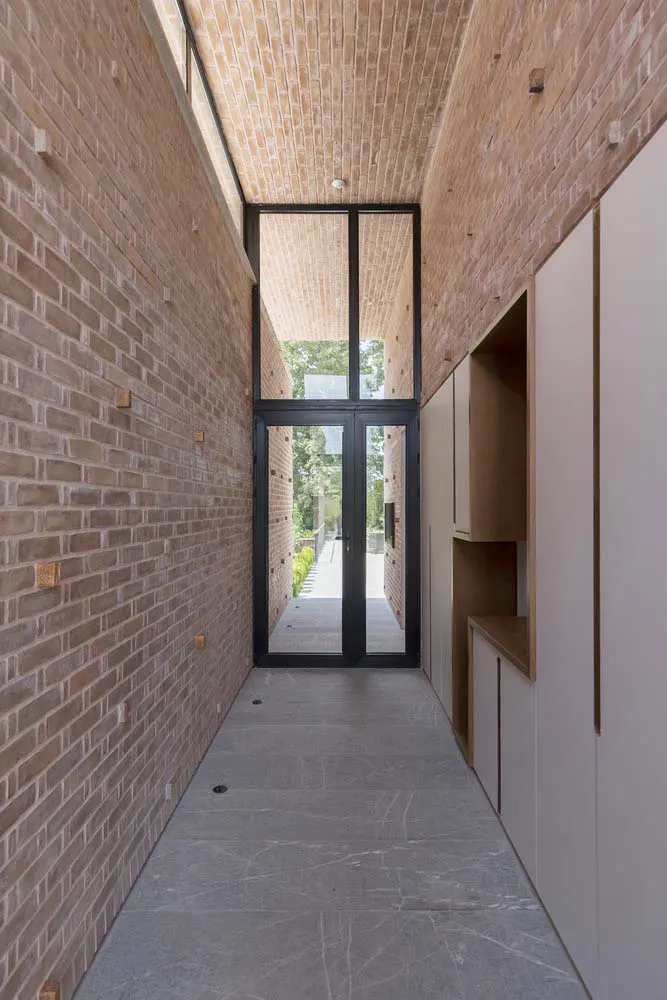
To enter the garden, the designers created a gap in the wall and placed a glass door there. This way, people can enjoy the garden’s treasures, like old sycamore trees and a watercourse that helps water the nearby farmland.
Connecting with Nature
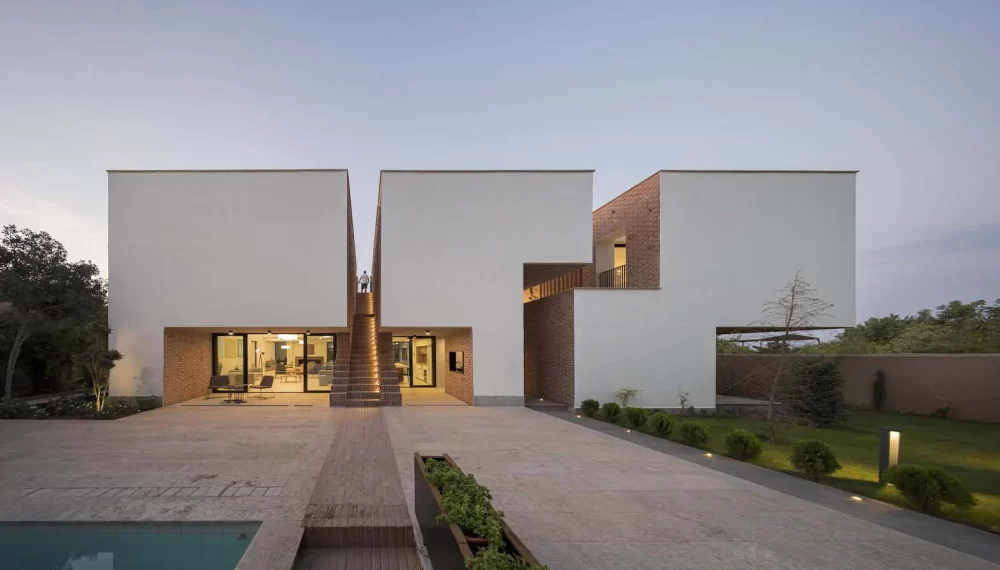
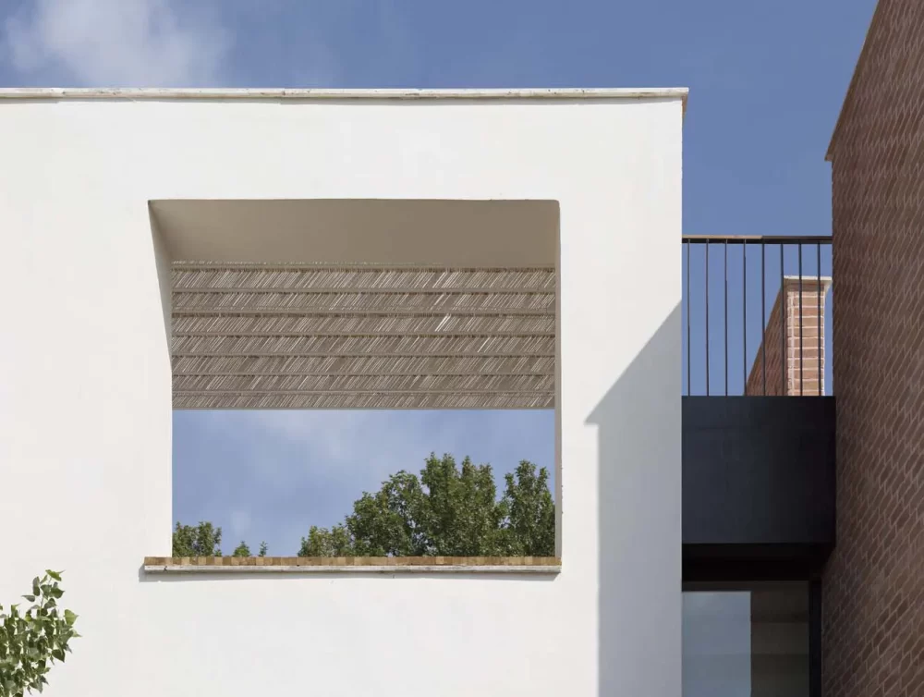
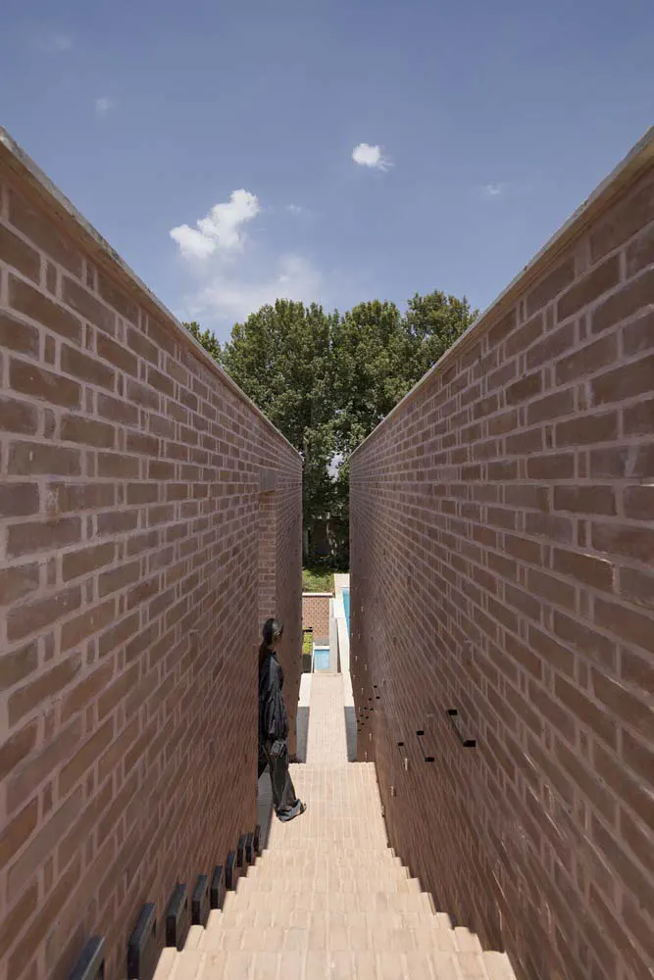
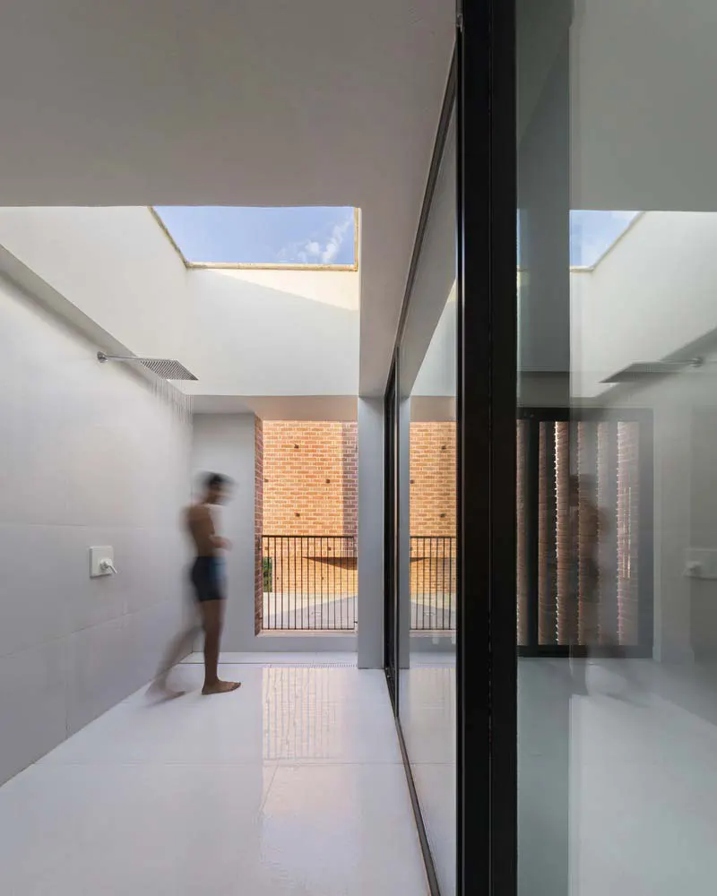
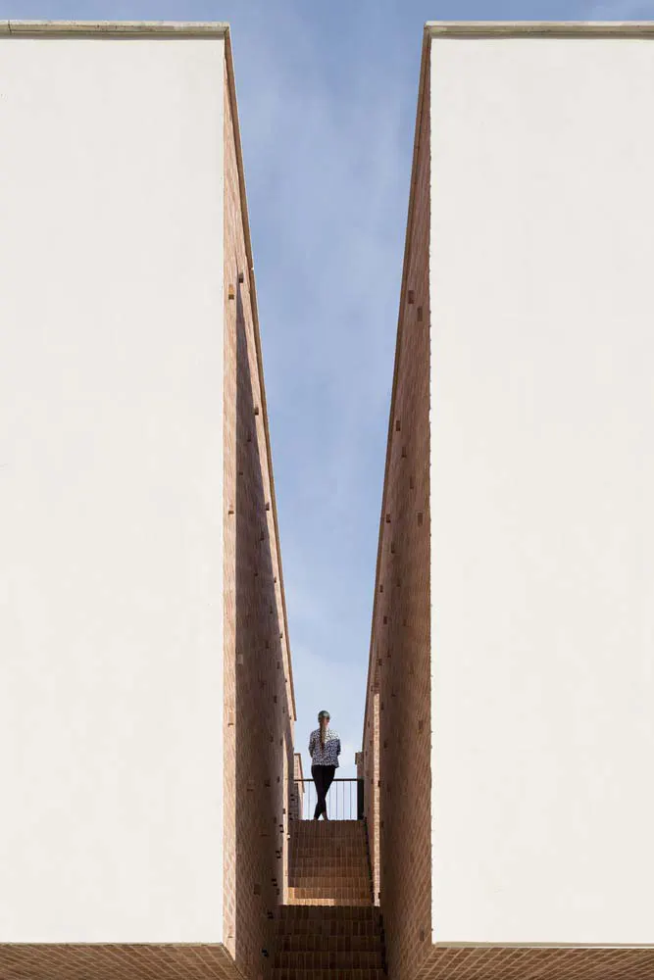
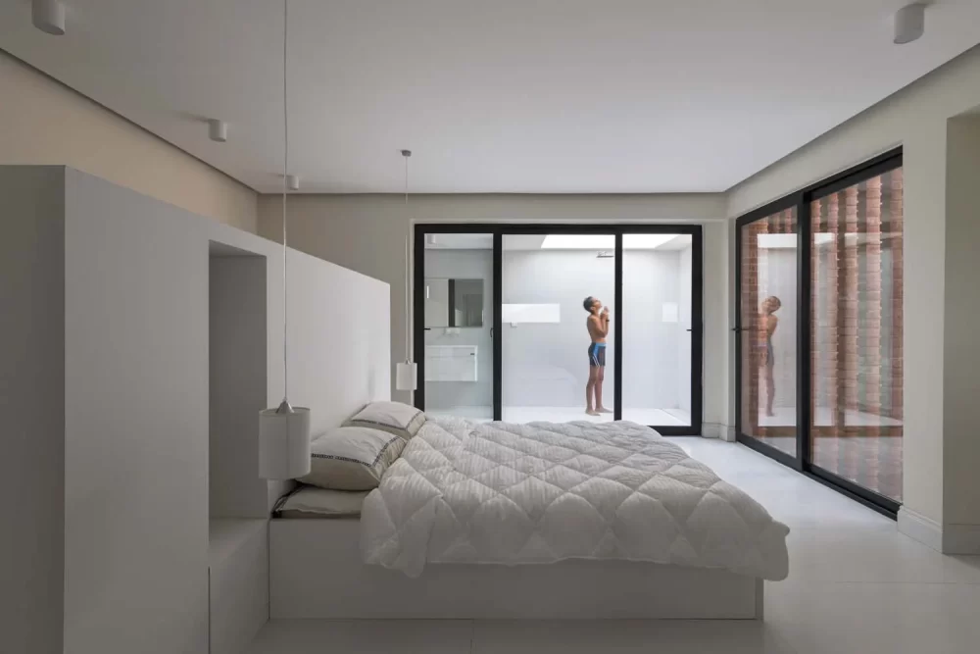
Inside the villa, there’s a sunken courtyard that provides shade during hot days. The design includes “sky rifts,” which are deep openings that let air flow through the house, helping to cool it down naturally. These rifts also let people see the sky from inside.
A Pavilion-Style House
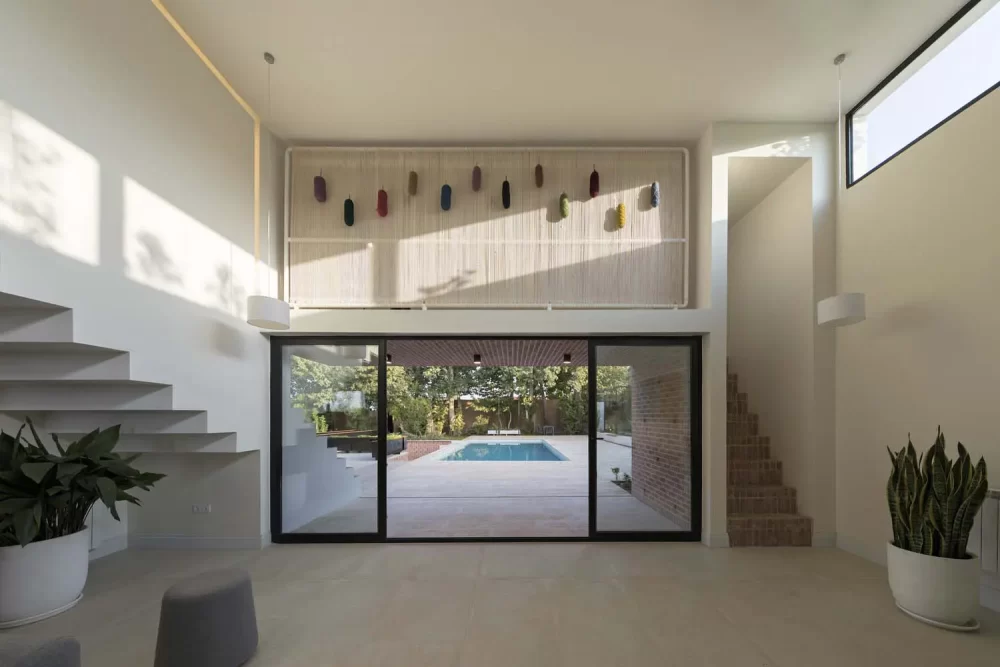
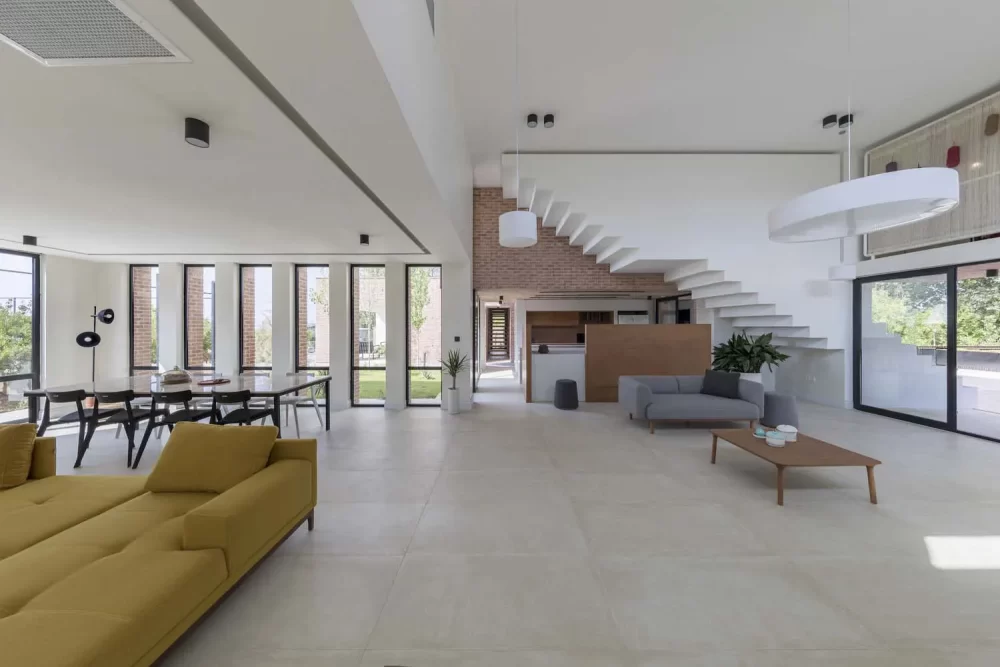
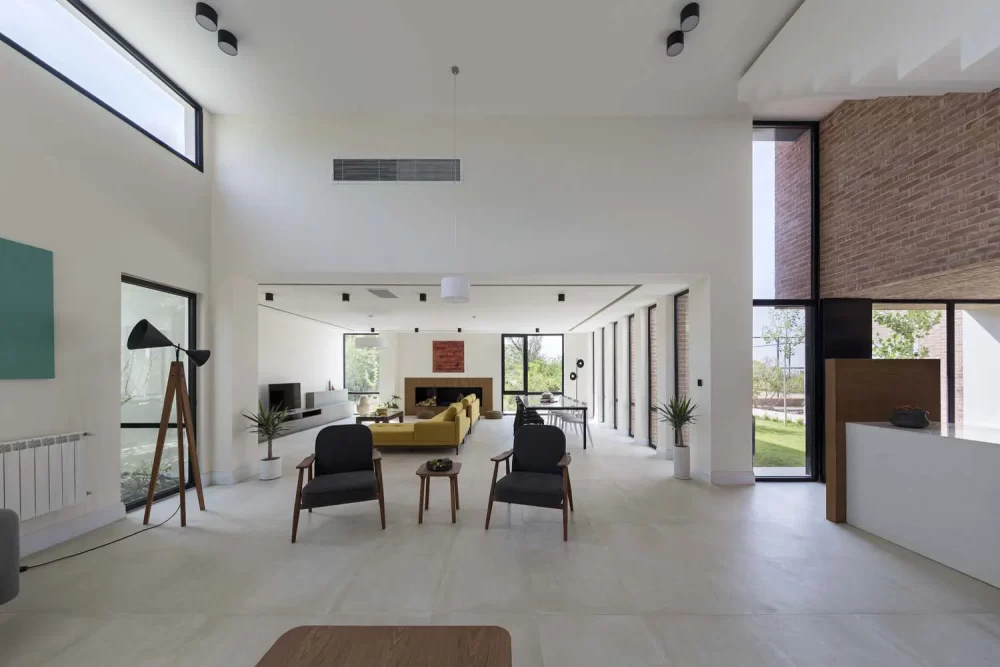
The house is designed like a pavilion. It uses sunlight and shadows to look different throughout the day. Once inside, you can stay in the house or go to the back garden. The house takes inspiration from local architecture and climate.Modern Interior Design by Pearson Design Group
Exploring the Roofs
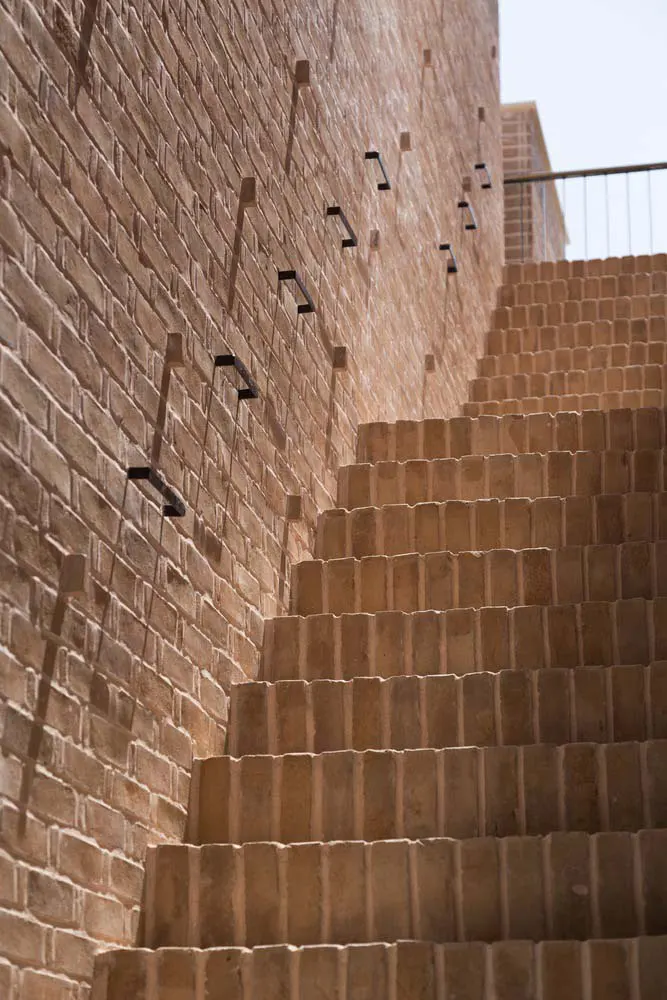
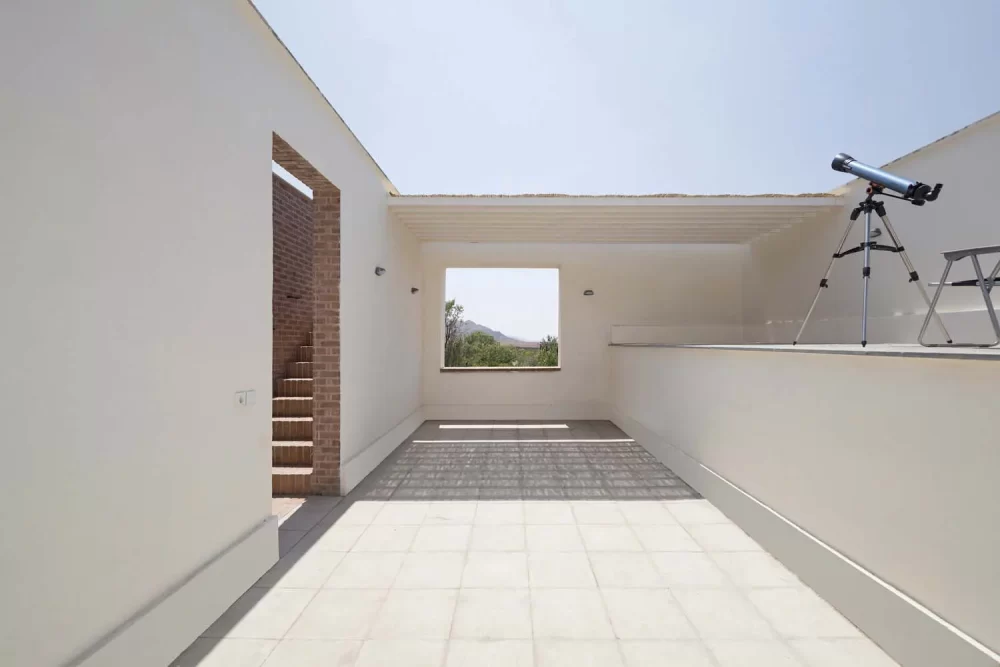
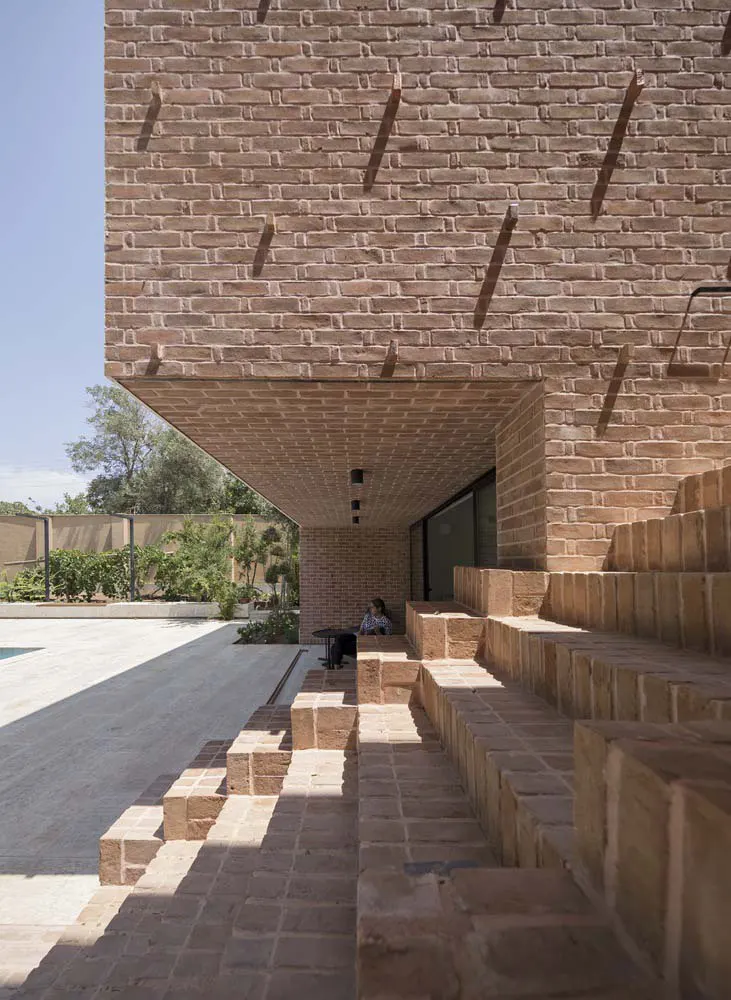
There’s also something special about the roofs. There are long walls and multi-level roofs that create shade. They help keep the building cool and offer a great place to stargaze or watch movies at night. These spaces make use of the roof, which is an important part of life in this area.
A Story Through Design
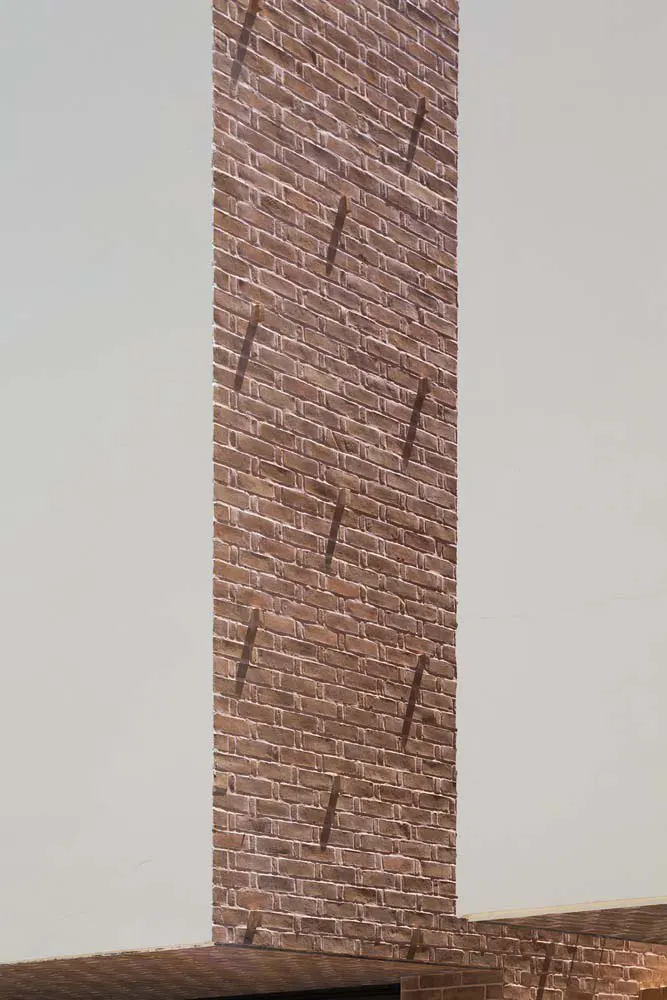
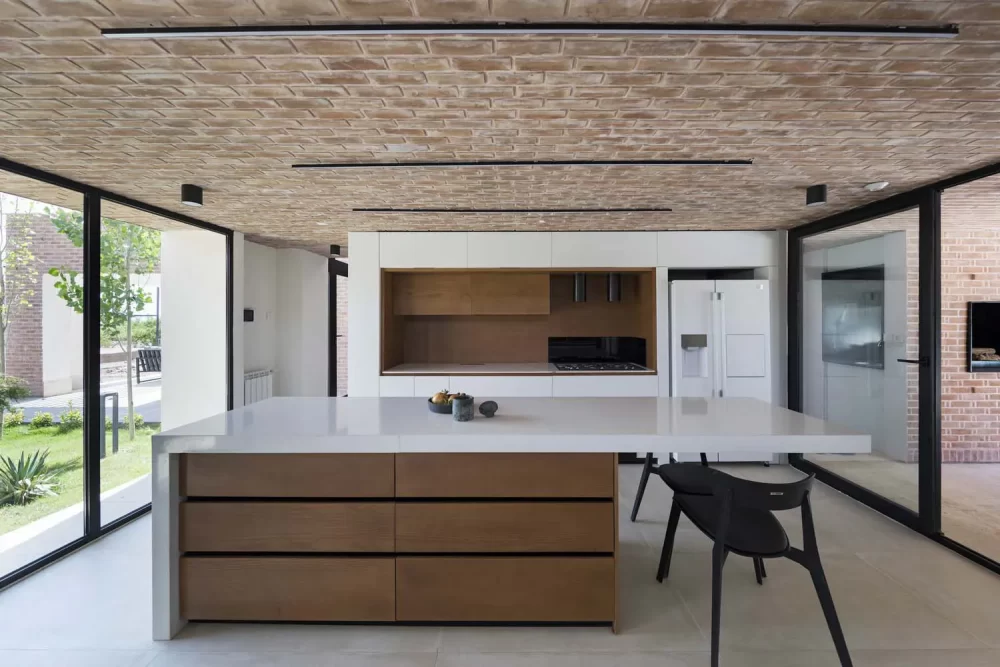
The villa’s design uses cracked bricks and open spaces to tell a story full of emotions and experiences. The architects wanted each part of the house to connect with its surroundings uniquely.
Narbon Villa is not just a house; it’s an experience that brings together history, nature, and modern design.